Blog

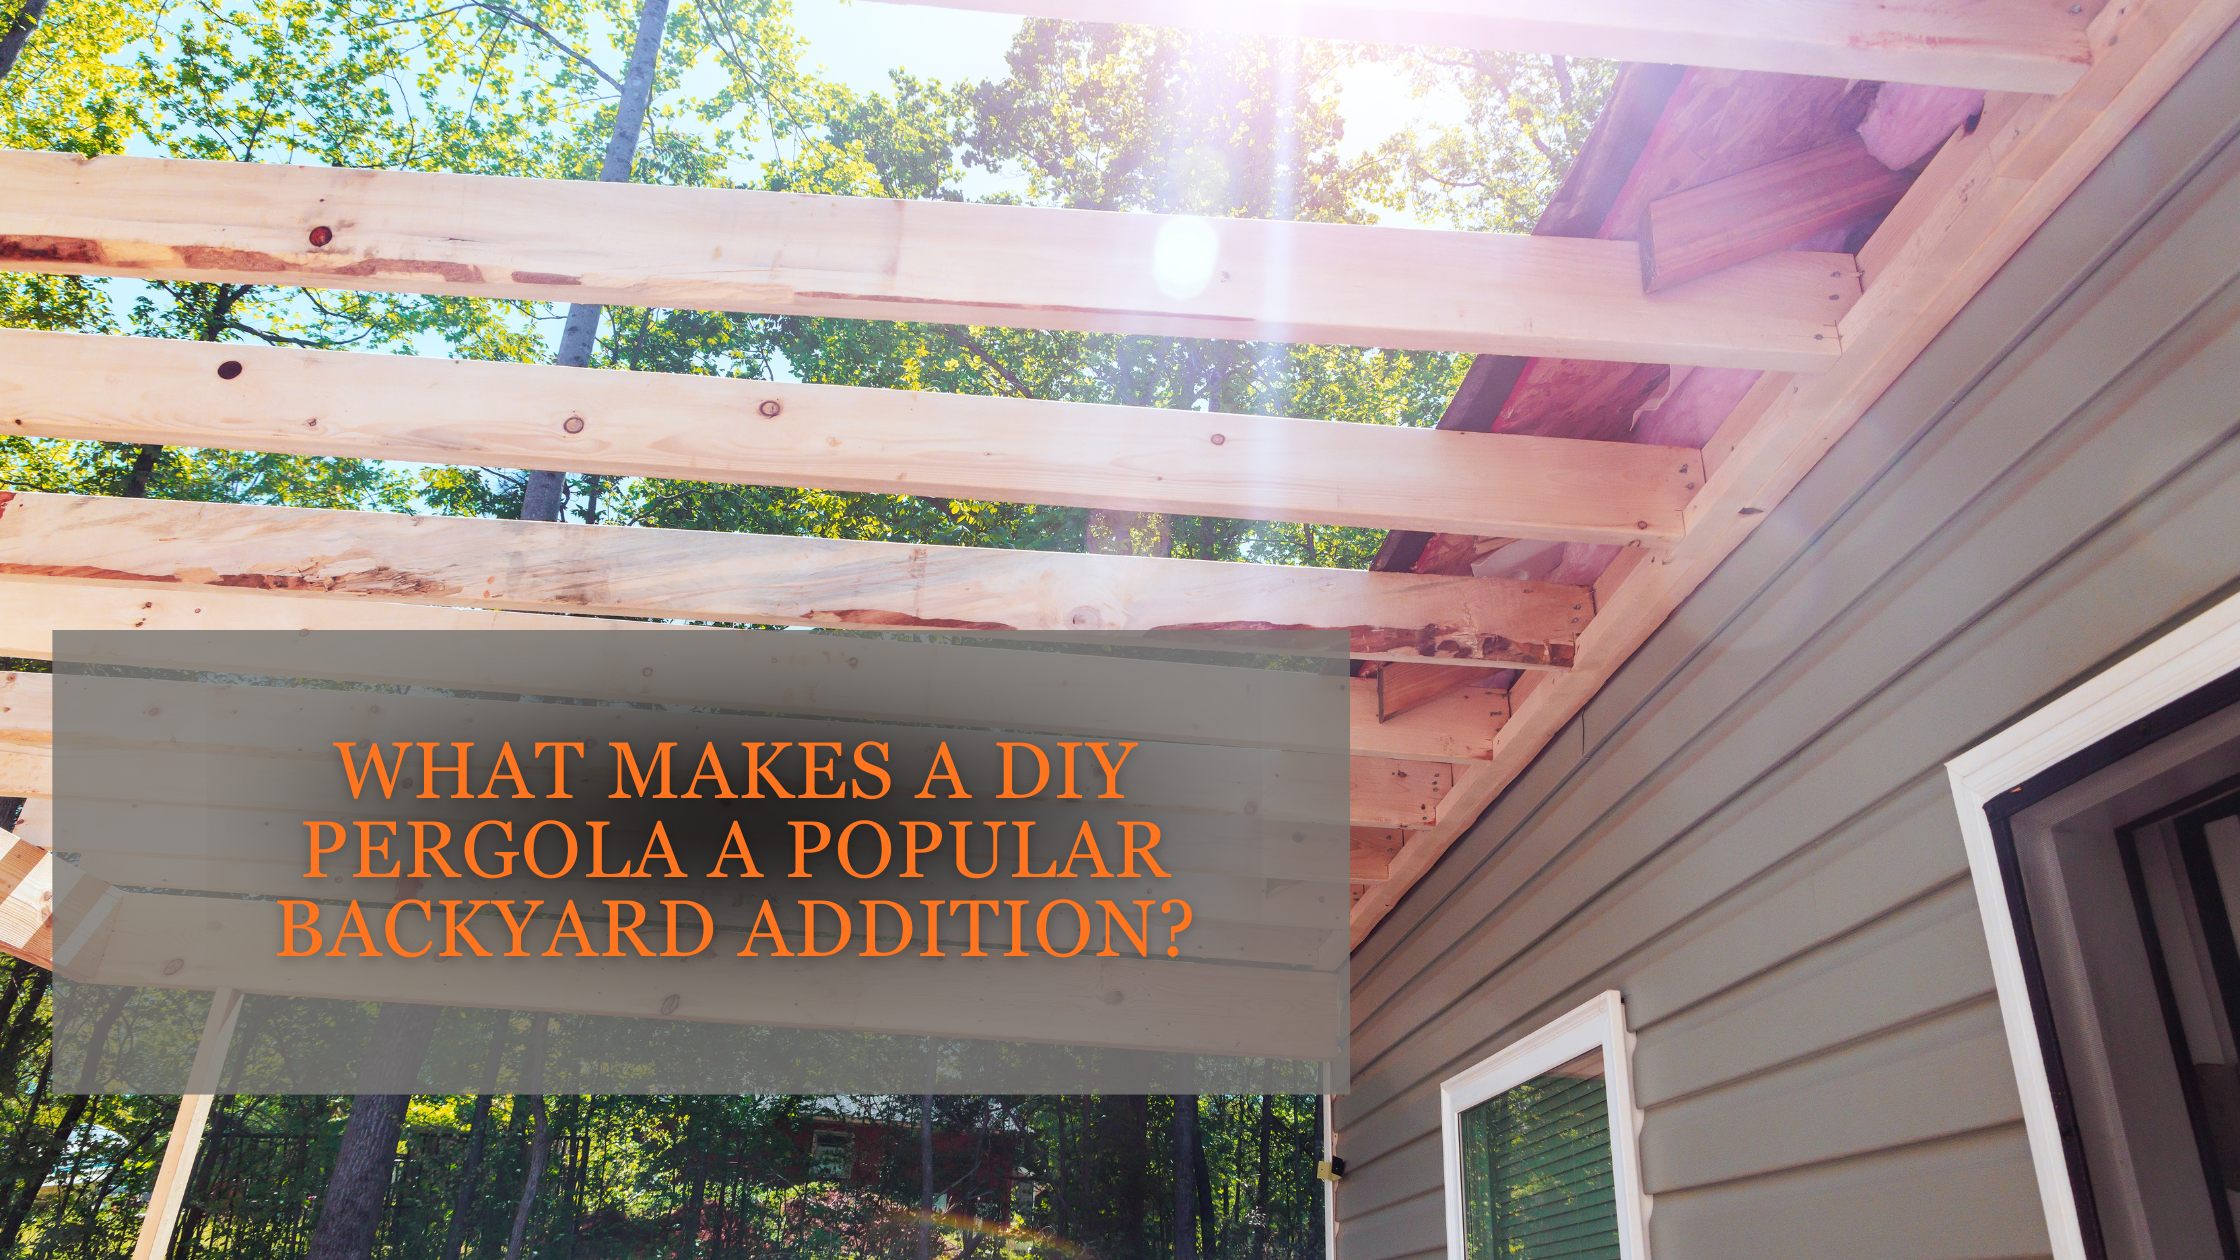
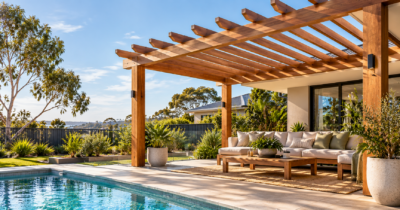
A DIY pergola is a popular backyard addition because it delivers shade, expands outdoor living space, and boosts entertaining areas at a fraction of the cost of a custom-built structure. Modern pergola kits make installation straightforward while offering a wide range of styles, including the increasingly popular louvred pergola.
Outdoor living has become a priority for Australian homeowners, and a well-designed pergola turns an unused backyard into a functional, comfortable space. With flexible designs and significant cost savings, it’s easy to see why so many homeowners are choosing the DIY route.
How Do You Plan a DIY Pergola Project From Start to Finish?
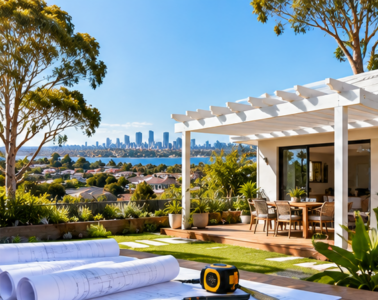
Careful planning is one of the most important factors in a successful pergola project. Skipping this step is the leading cause of budget blowouts, delays, and structures that don’t suit the space.
Before you begin, work through these planning steps:
- Define the pergola’s purpose (entertaining, shade, dining, relaxation)
- Measure the installation area accurately
- Select a suitable pergola style
- Check local council requirements
- Establish a realistic budget
- Choose materials and accessories
- Prepare the installation site
Working through this list in order helps minimise delays, prevents budget overruns, and reduces the risk of installation issues once construction begins.
Pergola approval requirements vary between Australian councils depending on factors such as structure size, height, property location, and whether the pergola will be attached to your dwelling. Because these rules differ from council to council, it’s worth checking your local council website before commencing construction.
Site orientation also plays a major role in how much shade your pergola provides throughout the day, so it’s worth observing how sunlight moves across your yard before finalising a design. It’s also smart to plan for future additions, such as screens, lighting, glass doors, or automation, even if you don’t install them right away. Building these considerations into your initial design (like cantilever pergola options for awkward spaces) saves you from costly retrofits later.
For more detailed regulatory information, the Australian Building Codes Board (ABCB) provides guidance on building compliance across Australia.
What Materials Are Best for a Durable DIY Pergola?
Material choice affects durability, maintenance, appearance, weather resistance, and the lifespan of your pergola. Getting this decision right up front saves time and money down the track.
Common materials for DIY pergolas include:
- Powder-coated aluminium
- Steel framing
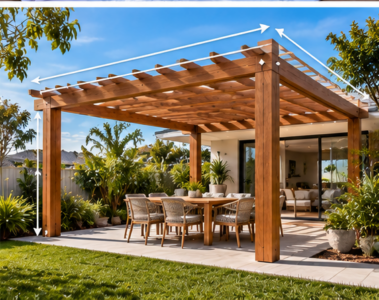
- Treated timber
- Composite materials
- Integrated louvred pergola systems
- Corrosion-resistant hardware
Aluminium pergolas continue to grow in popularity across Australia thanks to their durability, low maintenance requirements, and strong performance in harsh local weather conditions.
Material performance can vary significantly depending on your location. Coastal properties need corrosion-resistant materials to handle salt air, while inland properties can often get away with a broader range of options. Timber requires ongoing maintenance such as sealing, staining, and pest treatment, while aluminium needs little more than the occasional wipe-down. In harsh Australian climates, corrosion resistance should always be a priority when selecting hardware and fixings.
| Material | Durability | Maintenance | Appearance |
| Aluminium | High | Low | Modern |
| Steel | Very High | Moderate | Contemporary |
| Timber | Moderate | High | Natural |
| Composite | High | Low | Modern |
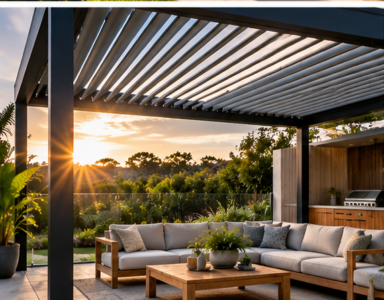
If you’re after a more advanced option, manual and motorised louvred pergola systems offer adjustable shade and ventilation. In contrast, a wall-mounted louvred pergola suits smaller or attached spaces.
These material choices align with broader construction standards outlined by Standards Australia.
How Much Does a DIY Pergola Cost Compared to Professional Installation?
DIY pergola kits can significantly reduce labour costs while still delivering a professional-looking outdoor structure. For many homeowners, this is the single biggest reason to take the DIY route.
Key cost factors to consider include:
- Pergola size
- Material selection
- Roofing systems
- Site preparation requirements
- Optional accessories
- Installation tools and equipment
DIY installation eliminates labour costs, which is often the largest expense in a professional build. However, you still need to budget for site preparation, tools, and any accessories you want to add.
| Expense Category | DIY Pergola | Professional Installation |
| Materials | Required | Included |
| Labour | Self-installed | Additional Cost |
| Installation Time | Personal Effort | Contractor Managed |
| Overall Cost | Lower | Higher |
It’s worth budgeting for hidden expenses too, including permits, drainage work, footings, electrical upgrades for lighting or motorised features, and delivery fees for larger kits. These costs can catch first-time DIYers off guard if they’re not factored in early.
Browsing DIY pergola kits Australia options early in your planning gives you a realistic sense of pricing before you commit to a design.
What Design Options Are Available for a DIY Pergola?
Modern DIY pergola kits are available in numerous styles to suit different homes, block sizes, and outdoor living requirements. There’s no longer a one-size-fits-all approach to pergola design.
Popular design options include:
- Freestanding pergolas
- Attached pergolas
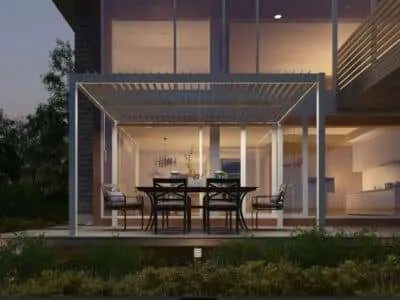
- Louvred pergola systems
- Wall-mounted pergolas
- Cantilever pergolas
- Pergolas with integrated screens
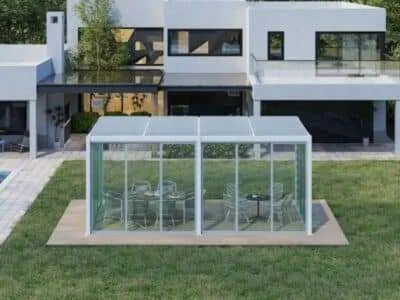
- Pergolas with glass sliding doors
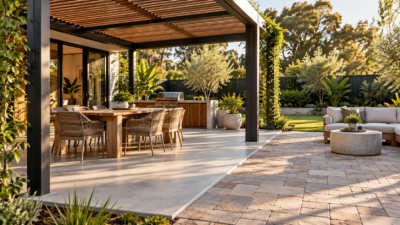
Homeowners can mix and match these options to complement their home’s architecture and outdoor lifestyle, whether that means a sleek, modern look or a more traditional finish.
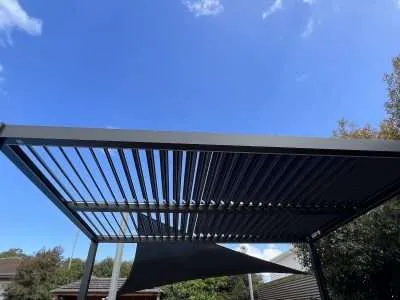
Louvred pergolas continue to grow in popularity because they offer adjustable shade and ventilation, giving homeowners control over light and airflow throughout the day. Across Australia, outdoor entertaining areas are trending towards year-round usability, with homeowners wanting spaces that work just as well in winter as in summer. This has driven strong demand for weather protection features that extend the frequency with which a backyard can be used.
For added comfort and flexibility, many homeowners pair their pergola with glass sliding doors or a louvred panel sliding door for better weather control, plus automatic or manual pull-up screens for insect and sun protection.
These trends reflect broader shifts identified by the Housing Industry Association (HIA) in outdoor living design.
What Mistakes Should You Avoid When Building a DIY Pergola?
Most DIY pergola issues can be prevented through proper preparation, accurate measurements, and adherence to manufacturer instructions. Knowing the common pitfalls ahead of time can save you significant time and money.
Common mistakes to avoid include:
- Poor site measurements
- Ignoring council regulations
- Choosing unsuitable materials
- Weak foundations
- Inadequate drainage planning
- Skipping manufacturer instructions
- Underestimating installation time
Avoiding these mistakes improves safety, longevity, structural performance, and overall satisfaction with your finished project.
Foundation preparation is one of the most frequently overlooked steps, yet it’s critical to the long-term stability of your pergola. Following the manufacturer’s engineering specifications ensures your structure can handle local wind and weather loads. Drainage is another factor that’s easy to underestimate; poor drainage around footings can lead to structural issues over time, so it pays to plan water flow before you start digging.
Bringing It All Together
A DIY pergola remains one of Australia’s most popular backyard upgrades because it delivers genuine functional benefits, from extra shade to expanded entertaining space. With a wide range of design options, the potential for significant cost savings, and flexible customisation, it’s a project that suits a broad range of homes and budgets. Done right, a DIY pergola adds long-term value to your property and your lifestyle.
Bring Your Backyard Vision to Life
Ready to get started? Explore the range of DIY pergola kit options, compare traditional and louvred pergola designs to find the right fit for your home, and speak with outdoor living specialists if you need guidance along the way. You can also request a personalised quote to get a clear picture of costs before you begin.
Visit DIY Pergola Kits Australia to explore the full range, or head to the DIY Pergola Kits Australia homepage to start planning your project today.
Frequently Asked Questions
What Is a DIY Pergola?
A DIY pergola is a pergola kit designed for homeowner installation, typically supplied with pre-cut components, hardware, and step-by-step assembly instructions. These kits allow homeowners to build a quality outdoor structure without hiring a contractor, saving on labour costs while still achieving a professional finish.
Is a DIY Pergola Difficult to Build?
Installation difficulty depends largely on the size and complexity of the project. Many manufacturers design modern kits for straightforward assembly using pre-cut materials and clear instructions. Larger structures or those involving louvred roofing systems may require more time, tools, or an extra set of hands.
What Materials Are Commonly Used for a DIY Pergola?
Aluminium, steel, timber, and composite materials are the most common choices. Aluminium offers low maintenance and strong weather resistance; steel provides exceptional strength; timber delivers a natural look but requires more upkeep; and composite materials balance durability with minimal maintenance.
Do I Need Council Approval for a DIY Pergola?
Approval requirements vary by council and depend on factors such as size, height, and whether the structure is attached to your home. Homeowners should consult their local council website before commencing construction to confirm which permits or approvals their specific project requires.
How Long Does a DIY Pergola Typically Take to Build?
Installation time depends on the size of the structure, the amount of site preparation required, and the number of people helping with the build. Smaller freestanding pergolas can often be completed in a weekend, while larger or more complex designs may take longer.