Blog

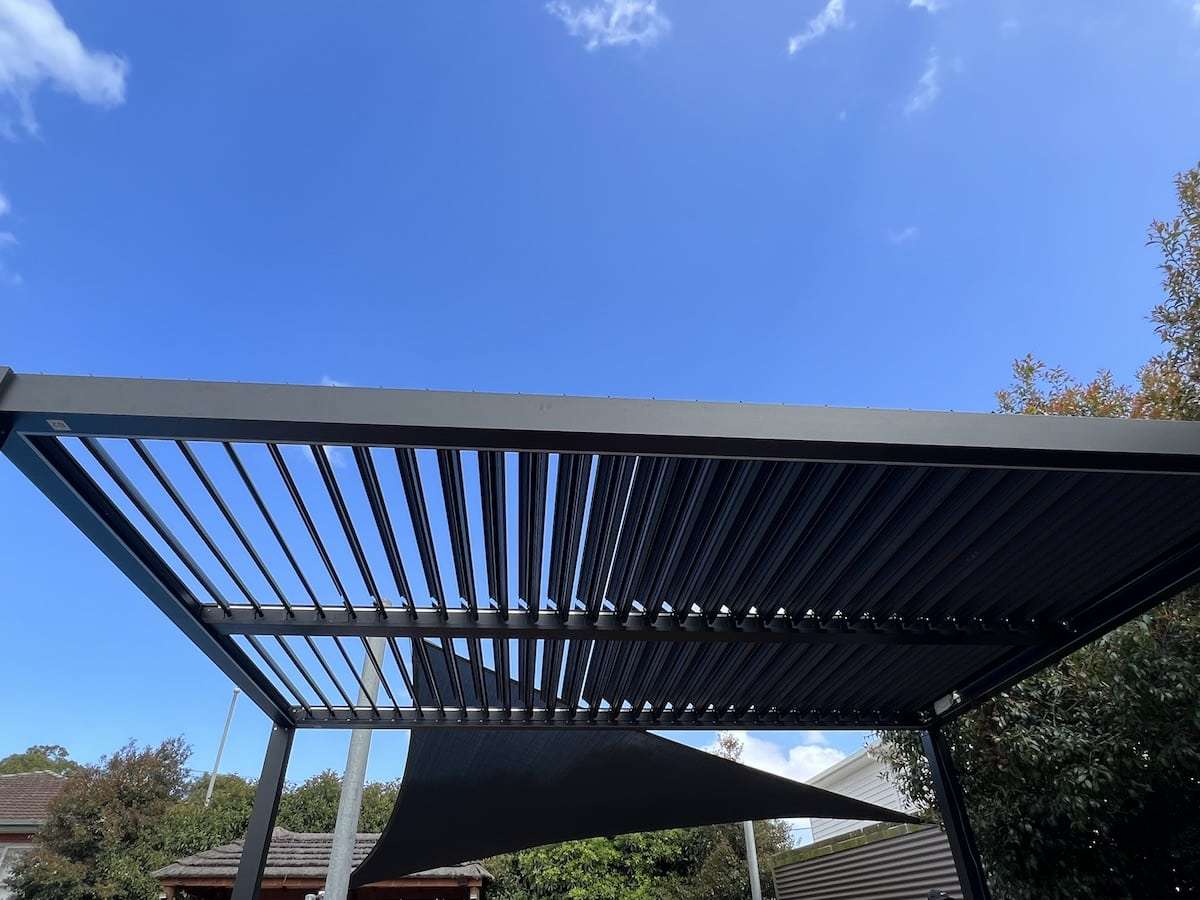
Short answer: You may need a building permit, a planning permit, or both. The answer depends on your property and the structure you intend to install. A pergola sold as a DIY kit is not automatically exempt, and a louvred roof that closes to provide rain cover should not be treated as an unroofed pergola without checking.
Before ordering or starting work, ask a building surveyor about building approval and the relevant council about planning requirements.
Building permits and planning permits are different
A building permit concerns the proposed construction and compliance with building requirements. A planning permit concerns how the land can be used and developed under the local planning scheme.
One does not replace the other. A project may require both, even if the pergola arrives as a ready-to-assemble kit. The City of Greater Geelong explains that required building permits must be obtained before work starts. Read its building permit guidance before planning your installation.
A louvred roof is not automatically exempt
The Victorian Building and Plumbing Commission describes an exemption for certain unroofed pergolas, including structures with a permeable covering. That exemption has size, height and siting conditions.
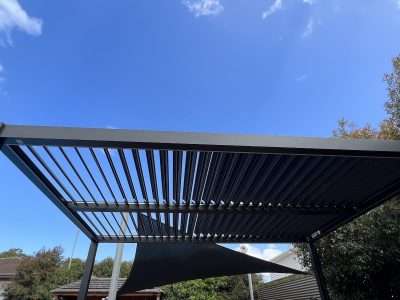
It is not a blanket exemption for every product called a pergola. A roof that closes to shed rain has different characteristics from an open frame. Your building surveyor needs to assess the actual roof system, dimensions and installation details.
Show the surveyor the model specification and drawings. Do not rely only on the product name or a neighbour’s approval. See the BPC guidance on pergolas and other landscaping structures.
Your address and design affect the answer
The structure’s size, height, position, connection to the house and proposed foundations can affect what needs assessment. Property boundaries, easements, local planning controls and overlays may also matter.
Greater Geelong’s planning team can advise whether its planning scheme requires an application for your address. Check the council’s planning permit information. If your property is elsewhere on the Bellarine or Surf Coast, confirm which council covers it.
Check before ordering or starting work
Have these details ready when you contact the council and surveyor:
- Your property address and a basic site plan.
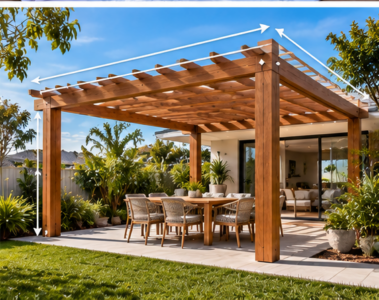
- The proposed pergola’s width, length and height.
- Its distance from boundaries and other buildings.
- Whether it is freestanding or attached to the house.
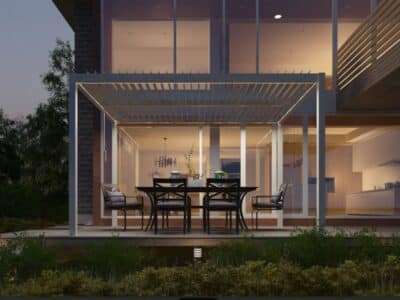
- Whether the roof is open, permeable or fitted with closing louvres.
- Available product drawings, engineering information and footing details.
- Any planned electrical work, screens or other additions.
Ask what approvals and documents are required, who must prepare them and when work can begin. Obtain the advice and approvals in writing. Allow for this process before arranging deliveries, trades or an installation date.
Get the product information you need
Explore our pergolas for Geelong and speak with the Unique Pergolas team about the specifications available for your preferred model. Take those documents to your building surveyor so the proposed product can be assessed for your property.
This article provides general information. Your council and building surveyor can confirm the requirements for your particular address and design.