Blog

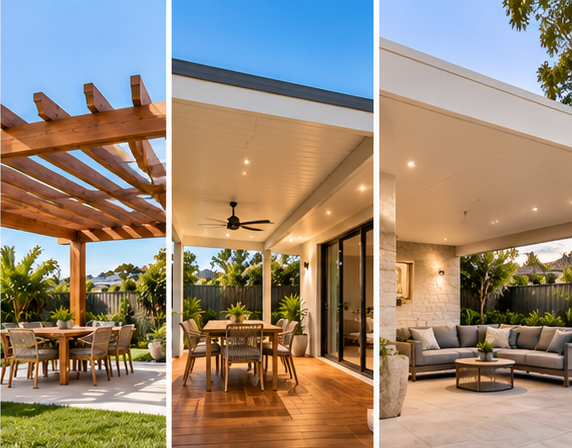
Pergolas, verandahs and patios all create usable outdoor living space, but they differ in structure, roofing, attachment and intended use. In the pergola vs verandah vs patio question, a pergola is generally an open outdoor framework with fixed or adjustable roofing; a verandah is typically a roofed structure attached to a building; and a patio is commonly a paved or finished outdoor living area that may be covered or uncovered. The terms overlap in Australian building, marketing and planning, so that a patio can sit beneath a pergola, and a roofed pergola can look much like a verandah. The best choice depends on your space, budget, preferred design, weather-protection needs, and intended use.
| Feature | Pergola | Verandah | Patio |
| Structure | Posts and beams supporting an open or covered framework | A roofed outdoor structure commonly connected to a building | Outdoor living area, often paved or finished |
| Roof | Open, fixed or adjustable | Usually permanent and solid | Covered or uncovered |
| Attachment | Freestanding or attached | Usually attached to the home | May adjoin the home or stand separately |
| Weather protection | Depends on the roofing and enclosure | Generally reliable overhead shelter | Depends on whether it is covered |
| Cost | Varies by size, materials and roofing | Varies by roof design and construction | Varies by surface, covering and site preparation |
| Ideal use | Flexible entertaining, shade and garden spaces | Sheltered living and indoor-outdoor links | Dining, entertaining and everyday outdoor activities |
Below, we define each structure, compare them and help you choose.
What Is the Difference Between a Pergola, Verandah and Patio?
The main difference is structure. A pergola is a post-and-beam framework with an open, fixed or adjustable roof. A verandah is a roofed structure usually attached to the home. A patio is an outdoor living area, often paved, which may or may not have a roof.
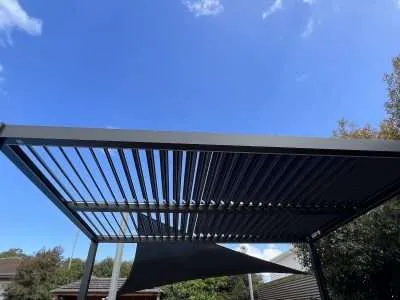
- Pergolas can include a louvred or retractable roof, allowing shade to change throughout the day.
- Verandahs commonly give continuous overhead cover.
- Patios can serve as entertaining spaces without any overhead structure.
| Aspect | Pergola | Verandah | Patio |
| Typical materials | Timber, aluminium or steel frame; roof varies | Timber, steel or aluminium frame with solid roofing | Concrete, stone, tiles, brick paving or decking-style surfaces |
| Installation complexity | Varies with size, roof system and attachment | Usually involves attachment, framing and roof drainage | Varies with site preparation, drainage and any covering |
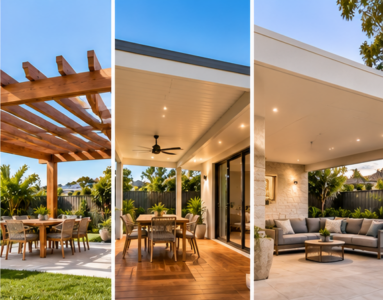
These categories are not mutually exclusive. A patio can sit under a pergola or verandah, and a pergola with a solid roof can look like a verandah. Authorities also use the words differently. The NSW Planning Portal groups balconies, decks, patios, pergolas, terraces and verandahs together in its exempt development guidance, while Victoria’s Building Practice Note BP-01 defines a pergola as an open, unroofed structure (though it may have a covering of open-weave permeable material) and requires a building permit for any verandah attached to a house, whatever its size. A name does not set a structure’s classification, so check yours with your council, as our guide to pergola council approval in Australia explains.
What Is a Pergola and When Should You Choose One?
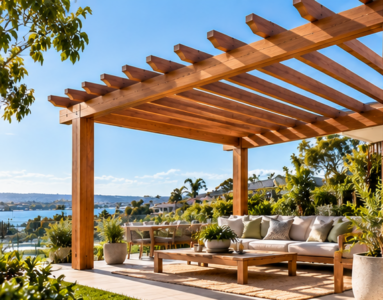
A pergola is an outdoor structure, typically consisting of posts and beams, supporting an open, partially covered, or roofed framework. It can stand alone or attach to an existing building.
Common features include open, adjustable, fixed, retractable or motorised louvred roofs; timber, aluminium or steel construction; customisable dimensions and layouts; optional privacy screens; and easy integration with dining and entertaining areas.
Benefits include flexible outdoor living, architectural appeal, customisable shade, a natural fit with gardens, the potential for adjustable weather protection, and suitability for many layouts.
Design examples:
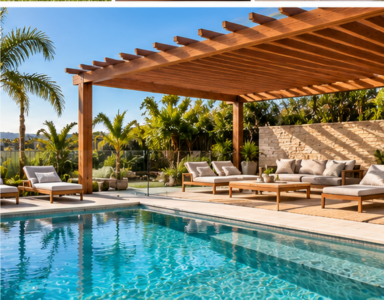
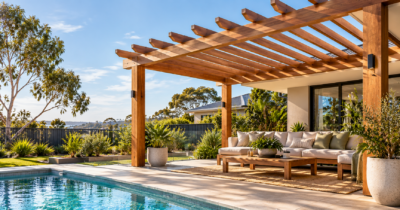
- Freestanding garden pergola: stands apart from the house over seating, a pool edge or a path.
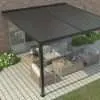
- Attached entertaining pergola: runs off the house to link the living area and yard. See our guide to wall-mounted pergolas for small spaces and courtyards.
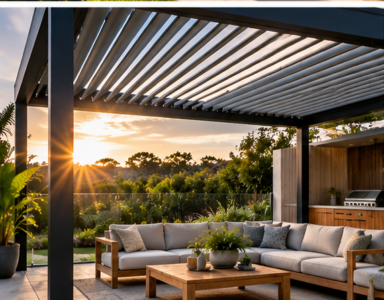
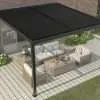
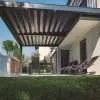
- Modern aluminium louvred pergola: adjustable blades balance light, shade and airflow. Unique Pergolas’ louvred pergola range is available in aluminium, in manual or motorised options, and in freestanding or wall-mounted configurations.
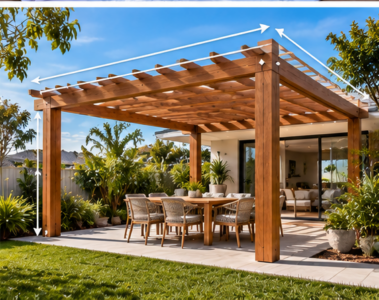
- Timber pergola with climbing plants: a traditional open frame that supports vines for filtered shade.
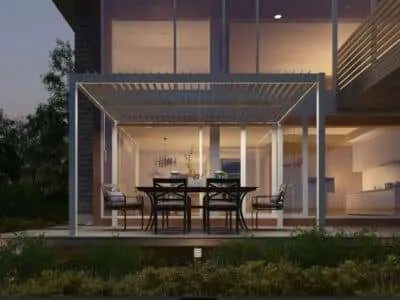
- Custom pergola over a dining area, sized to fit the table and chairs. See our comparison of custom pergolas versus fixed-size kits.
Pergolas suit homeowners who want design flexibility, shade control and a distinctive outdoor feature. Weather protection depends on the roofing and enclosure you choose.
What Is a Verandah and How Does It Differ from a Pergola?
A verandah is generally a roofed outdoor structure attached to a home, often running along part of its exterior. It commonly creates a sheltered link between indoor and outdoor spaces.
Typical features include a permanent roof, attachment to the main dwelling, posts and framing, roof drainage, and timber, steel or aluminium construction in traditional or contemporary styles.
Benefits include reliable overhead shelter, protection from direct sun and rain, easy access from the house, extra usable space, and a look that blends with the existing home. A roof helps, but open sides mean wind-driven rain and low sun can still reach the space.
Compared with a pergola, a verandah typically has permanent solid roofing and is generally connected to the home. In contrast, a pergola offers more roof flexibility and can be freestanding or attached. Both can shelter a space, depending on design.
A verandah may suit a traditional home whose front entry needs cover, or a house whose roofline can extend naturally over a long rear wall.
What Is a Patio and How Is It Used in Australian Homes?
A patio is generally an outdoor living area, commonly finished with paving, concrete, tiles or decking-style surfaces, which may be covered or uncovered. Some Australian homeowners and businesses also use “patio” for a covered outdoor entertaining structure, so check what a quote means by the word.
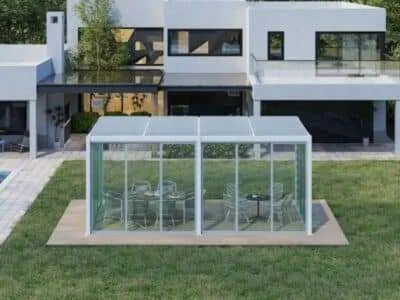
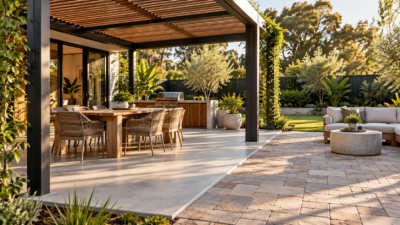
Common designs: open paved patios, covered patios, patios adjoining the house, freestanding entertaining areas, courtyard and garden patios, and patios beneath pergolas or other roof structures.
Materials: concrete, natural stone, outdoor tiles, brick paving, and composite or other suitable outdoor flooring, plus aluminium or steel roofing structures where the patio is covered.
Uses: outdoor dining, barbecue areas, family entertaining, garden seating, poolside relaxation and everyday outdoor living.
A patio differs from the other two mainly in being a surface rather than a structure, and it can form the ground-level area beneath a pergola or verandah.
Pergola vs Verandah vs Patio: Comparing Design, Materials and Weather Protection
Pergolas offer flexible design and roofing options, verandahs typically provide more consistent overhead shelter, and patios offer versatile outdoor living areas whose weather protection depends on their covering.
| Consideration | Pergola | Verandah | Patio |
| Design flexibility | High, depending on the system | Often influenced by existing home design | High for surface and layout |
| Sun protection | Depends on the roof design | Generally good beneath solid roofing | Depends on shade or covering |
| Rain protection | Varies by roofing system | Generally good overhead | Depends on covering |
| Ventilation | Often open and adaptable | Typically open-sided | Usually open unless enclosed |
| Privacy | Screens may be incorporated | Screens may be incorporated | Landscaping or screens may be used |
| Maintenance | Depends on materials and moving parts | Depends on the roof and frame materials | Depends on the flooring and the roof |
| Customisation | Multiple roof, frame and layout options | Roof style, materials and finishes | Surface, layout and covering options |
Material quality, installation, weather exposure and maintenance all affect long-term performance, so no one structure is universally more durable or weather-resistant. Open sides on any of the three let wind and driven rain in. Shade has limits too: Cancer Council Australia notes that shade reduces UV radiation, but UV can still reach you by reflection, so sun protection still matters under any of these structures.
How Do Pergola, Verandah and Patio Installation Costs Compare?
Installation costs vary widely depending on structure size, materials, roofing, site conditions, labour, and customisation. A basic uncovered patio generally costs less than a substantial roofed structure, while premium motorised pergolas and custom verandahs can cost more.
Published per-square-metre figures for verandahs and patios vary severalfold between sources, mostly commercial guides that don’t state their method, so this guide doesn’t quote a range for them. The pergola figures below are Unique Pergolas’ own current kit prices.
| Outdoor Structure | Indicative Cost | Main Cost Factors | What to Confirm |
| Basic pergola (manual louvred kit) | $3,999 – $8,999 per kit, DIY supply only | Size, colour, freestanding or wall-mounted | Delivery quote, footings, build time |
| Custom pergola | Quote required | Custom dimensions, finishes and structural design | Engineering and customisation |
| Motorised louvred pergola kit | $6,299 – $10,999 per kit, DIY supply only | Size, motor and controls, roof system | Electrical work and warranties |
| Verandah | Quote required | Roof design, attachment and materials | Roofing, drainage and approvals |
| Uncovered patio | Quote required | Surface area, paving and site preparation | Excavation and drainage |
| Covered patio | Quote required | Flooring, roofing and supporting structure | Roof, frame and installation scope |
Kit prices are per kit, not per square metre, and exclude delivery, which is quoted by postcode. They cover the standard manual and motorised kit range; the Unique Deluxe freestanding range is priced separately. The listings don’t state GST treatment, so confirm it before ordering, and check the louvred pergola range for current prices.
Beyond the table, engineering, site access, drainage, approvals, and labour can all add to costs.
Before you compare quotes:
- Use the same project scope for every quote.
- Confirm whether roofing is included.
- Check footing and site preparation allowances.
- Ask about drainage and electrical work.
- Confirm whether approvals and engineering are included.
- Review material specifications, warranty terms, exclusions and possible variations.
- Allow a suitable contingency.
Compare complete installed costs, not advertised starting prices. Our pergola cost guide for Australia goes into more detail, and our “what to expect during pergola installation” section covers the build.
Which Outdoor Structure Is Best for Your Home and Lifestyle?
The best structure depends on how you’ll use the space, how much weather protection you need, your home’s design, your budget and how much maintenance you’re happy with. None is right for every home.
| Homeowner Priority | Suggested Structure | Reason |
| Adjustable shade and ventilation | Louvred pergola | Roof openings can be adjusted |
| Traditional covered outdoor space | Verandah | Typically provides permanent overhead shelter |
| Simple outdoor dining area | Patio | Flexible ground-level entertaining space |
| Custom architectural feature | Custom pergola | Adaptable dimensions and finishes |
| Entertaining in variable weather | Covered patio or roofed pergola | Provides overhead protection |
| Garden seating feature | Freestanding pergola | Can be positioned away from the home |
| Outdoor area connected to the house | Attached pergola or verandah | Supports convenient indoor-outdoor access |
Ask yourself:
- What will the space mainly be used for, and is rain protection essential?
- Is an adjustable shade important, and should the structure connect to the house?
- How much space is available, and what is the complete installation budget?
- Which materials suit your home, and how much maintenance is acceptable?
- Do you need electrical or motorised features?
- Which local planning and building rules apply, and might you enclose or modify them later?
Pergolas may suit people who value flexibility and custom design, verandahs those who want a traditional roofed extension, and patios those who want a practical outdoor living surface. In the end, the pergola vs verandah vs patio choice comes down to your property and how you’ll use it, so check both before deciding. If a pergola looks right, our DIY aluminium pergola kits are one option to compare.
Get Help Choosing Your Outdoor Structure
Not sure which suits your space? Talk through your design and roofing options with the team. You can compare manual and motorised louvred pergola kits, see what installation involves, or read about custom pergolas. Weather protection, approval requirements, and installation costs depend on your site and design, so confirm them before you order.
Get a Free Quote or call 03 4250 8999
Frequently Asked Questions
Is a Pergola Cheaper Than a Verandah?
Often, but not always. A basic pergola may cost less than a fully roofed verandah, though the final cost depends on materials, dimensions, roofing, structural requirements and installation complexity. A premium motorised or custom pergola can cost more than a simple verandah. Compare itemised quotes for equivalent specifications, including footings, drainage, electrical work and approvals, rather than headline prices.
Can a Pergola Have a Solid Roof?
Yes. Pergolas can use solid roofing, fixed panels, retractable covers or adjustable louvred systems. The roof affects shade, rain protection, structural requirements and potentially how the structure is classified for approval, since some jurisdictions define a pergola as unroofed. Confirm the local approval requirements with your council or certifier before choosing a permanent roof.
Does a Patio Need to Be Attached to a House?
No. A patio can sit beside the house, in a courtyard or elsewhere in the garden. Covered patio structures may be freestanding or attached, depending on their design and the applicable requirements. If a quote describes a covered patio, check whether it includes a roof frame, and how that frame is supported and connected.
Which Adds More Value to a Home: A Pergola, Verandah or Patio?
No single structure guarantees the biggest increase in property value. The effect depends on design quality, functionality, construction standards, location, buyer preferences and how well the structure suits the home. Be wary of claims of fixed returns, and ask a qualified valuer or local agent how buyers in your area would view each option.
Do Pergolas, Verandahs and Patios Have Different Council Approval Requirements?
They can. Requirements depend on structural design, roofing, size, attachment, intended use, and local planning rules; some structures are exempt, while others require development or building approval. In Victoria, for example, an attached verandah requires a building permit, regardless of size, while an unroofed pergola may be exempt within set limits. Check with your council or certifier before building.