Blog

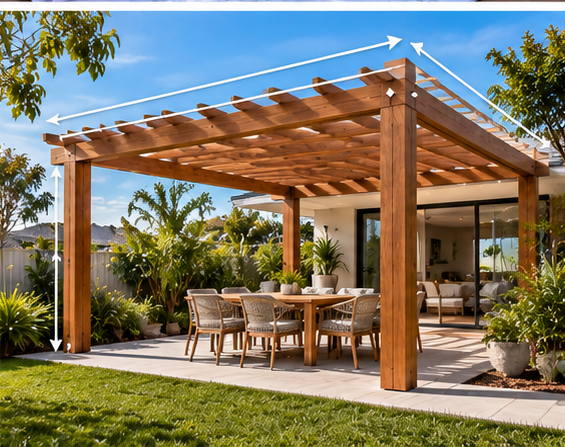
The ideal pergola size depends on your available outdoor area, how you’ll use it, your furniture, circulation space, roof design and any property restrictions. This pergola size guide compares common dimensions and shows how to measure and plan. Compact pergolas suit small seating areas, while dining, entertaining or several activity zones usually need larger structures. The sizes below are planning examples, not universal Australian construction standards.
A 3 m x 3 m pergola may suit a compact outdoor seating area, while a 3 m x 4 m or 4 m x 4 m pergola may provide more flexibility for dining and entertaining. Larger outdoor spaces may benefit from custom dimensions, depending on furniture layout, circulation requirements and property restrictions.
| Pergola Size | Floor Area | Potential Use | Space Considerations |
| 2 m x 3 m | 6 m² | Compact seating or garden feature | Limited furniture and circulation space |
| 3 m x 3 m | 9 m² | Small seating or compact dining | Check furniture dimensions and chair clearance |
| 3 m x 4 m | 12 m² | Small family dining or entertaining | More flexibility for furniture placement |
| 4 m x 4 m | 16 m² | Family dining and lounging | Allow room for circulation |
| 4 m x 6 m | 24 m² | Larger entertaining area | May suit multiple furniture zones |
| 5 m x 6 m | 30 m² | Spacious outdoor living | Needs suitable site dimensions and structural design |
These are illustrative size categories, not guaranteed furniture capacities or approval-exempt dimensions.
What Are the Standard Pergola Sizes in Australia?
Pergolas come in many dimensions, but there is no single standard pergola size in Australia. Sizes vary by manufacturer, material, roof system, and whether the pergola is a prefabricated kit or built to order.
When comparing sizes, separate the overall external dimensions, internal usable dimensions, roof coverage, post-to-post measurements, clear opening dimensions and floor area in square metres.
| Dimensions | Approx. Area | Typical Application | Unique Pergolas Louvred Kit Sizes |
| 2 m x 3 m | 6 m² | Small seating area | Not offered (smallest is 2.5 m x 2.5 m, manual) |
| 3 m x 3 m | 9 m² | Compact courtyard or garden | Manual and motorised |
| 3 m x 4 m | 12 m² | Outdoor dining | Manual and motorised (listed as 4 m x 3 m) |
| 4 m x 4 m | 16 m² | Family entertaining | Manual and motorised |
| 4 m x 5 m | 20 m² | Larger outdoor seating | Manual only (listed as 5 m x 4 m) |
| 4 m x 6 m | 24 m² | Dining and lounge zones | Manual and motorised (listed as 6 m x 4 m) |
| 5 m x 6 m | 30 m² | Spacious entertaining area | Not offered as a listed size |
Kit sizes are taken from the current Manual and Motorised Louvred Pergola listings. Both ranges also include 6 m x 3 m and 8 m x 3 m. Manual kits additionally come in 3.6 m x 3.6 m, 5 m x 3 m, 7 m x 3 m, and 7 m x 4 m, and both top out at 8 m x 4 m.
Advertised dimensions may refer to roof coverage or the external frame rather than clear usable space, so confirm the manufacturer’s dimensional specification before buying. For unusual sites, see our comparison of custom pergolas versus fixed-size kits.
How Do You Measure Your Outdoor Space for a Pergola?
Accurate planning means measuring the available area, noting obstacles and leaving enough clearance around furniture, access points and existing structures.
- Measure the total length and width of the proposed area.
- Choose the preferred location, then check boundaries and setbacks.
- Measure distances from existing buildings, and mark doors, windows and access points.
- Check ground levels and slopes.
- Locate drainage points and underground services.
- Note trees and garden beds, and measure your furniture and planned features.
- Check access for installation equipment.
- Allow space for walking, chair movement, roof overhangs and drainage.
- Decide whether it will be freestanding or attached, then verify the measurements with a qualified installer.
Don’t choose dimensions based solely on the total backyard area.
Measuring example. Say you measure a 5 m x 6 m (30 m²) area and are considering a 4 m x 4 m (16 m²) pergola. That leaves 1 m across the width and 2 m along the length, but setbacks, a path from the back door, garden beds or a downpipe can use up some of it. If you assume about 1 m of clearance around a dining table, a 1.8 m x 0.9 m table needs a clear 3.8 m x 2.9 m before the posts take their share. That clearance is an assumption to test against your own furniture, not a rule, and the final layout must be checked on site.
What Pergola Size Is Best for Small, Medium and Large Backyards?
Pergola size should suit the usable backyard area and your intended activities, not the total property size alone.
| Backyard Category | Suggested Sizes | Potential Use |
| Small (courtyards, townhouses) | 2 m x 3 m to 3 m x 4 m | Courtyard seating and compact dining |
| Medium | 3 m x 4 m to 4 m x 5 m | Family dining, lounges and barbecue spaces |
| Large | 4 m x 6 m, 5 m x 6 m and larger custom designs | Multiple zones, outdoor kitchens and poolside lounges |
These are illustrative planning suggestions, not fixed classifications. Site shape, landscaping, access and local planning controls can all change the final dimensions. For small spaces, see our guide to wall-mounted pergolas for courtyards.
What Are the Ideal Pergola Dimensions for Outdoor Dining and Entertaining?
Base pergola dimensions on your furniture layout, number of users, circulation space and any extra features. Measure the full space needed when chairs are pulled out and people are moving around the table.
| Outdoor Activity | Suggested Size | Key Planning Requirement |
| Two-person seating | 2 m x 3 m | Furniture dimensions and access |
| Four-person dining | 3 m x 3 m or larger | Chair movement and circulation |
| Six-person dining | 3 m x 4 m or larger | Table length and walkway clearance |
| Eight-person dining | 4 m x 4 m or larger | Seating arrangement and access |
| Dining and lounge area | 4 m x 6 m or larger | Separate activity zones |
| Outdoor kitchen and dining | Custom dimensions | Cooking clearances, ventilation and services |
These are preliminary planning examples, not guaranteed furniture capacities.
Entertaining adds lounge furniture, barbecue areas, outdoor kitchens, storage, lighting, screens and heating or cooling. Measure tables and chairs, allow chair pull-out space, keep walkways and doors clear, consider mobility access, provide safe clearances for cooking equipment, and allow for posts and roof supports.
Layouts to test include a 3 m x 3 m pergola with compact dining furniture, a 3 m x 4 m pergola for family dining, a 4 m x 4 m pergola for lounge seating, and a 4 m x 6 m pergola with dining and relaxation zones. Plan the furniture layout before you finalise the size.
How High Should a Pergola Be in Australia?
A pergola should give comfortable headroom, suit the existing home and meet relevant building and planning requirements. There is no universal Australian minimum or maximum height.
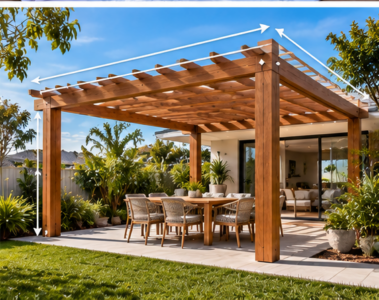
A quoted height can mean overall structure height, clear headroom, roof height, beam height, post height, or the roof pitch or louvre position, so check which one you’re being given.
| Height Consideration | Why It Matters |
| Clear headroom | Comfortable movement beneath the pergola |
| Overall height | May affect planning and building compliance |
| Attached roof height | Must suit the existing building and connection details |
| Roof pitch | May affect drainage and overall dimensions |
| Louvre clearance | Allows for roof operation and component movement |
| Outdoor fixtures | Fans, lights and heaters may need extra safe clearance |
| Wind exposure | May influence engineering and structural requirements |
Door and window clearance, drainage, ventilation, shade and sun angles, and local height limits also shape the decision.
As a verified example, Unique Pergolas’ listings state that every pergola in its louvred pergola range is 2.5 metres high. Confirm whether the quoted figure is the overall height or the clear headroom, and check the final height with your installer and the relevant authority. For beam spans, post spacing and how height is measured, see our guide to pergola sizing, beams and standard heights.
How Do Pergola Size and Dimensions Affect Installation Costs?
Larger pergolas generally require more materials and may involve additional structural, roofing, and installation work. Cost doesn’t always rise in proportion to floor area, because spans, support requirements, roof systems and site conditions all play a part.
Unique Pergolas’ listings show starting prices of $3,999 for manual and $6,299 for motorised louvred pergola kits, with the final price depending on size and colour. These are DIY kit prices; the listings don’t state GST treatment, and delivery is quoted separately. No verified benchmark for installed costs by size was available, so the table shows only relative costs.
| Pergola Size | Floor Area | Relative Cost | Main Cost Considerations |
| 3 m x 3 m | 9 m² | Generally lower | Materials, roof and installation |
| 3 m x 4 m | 12 m² | Lower to medium | Frame size and support requirements |
| 4 m x 4 m | 16 m² | Medium | Roofing, structural spans and footings |
| 4 m x 6 m | 24 m² | Medium to higher | Larger frame and installation complexity |
| 5 m x 6 m | 30 m² | Higher | Structural design and material quantities |
| Custom size | Varies | Project-specific quote | Custom engineering and design |
Costs also depend on materials, roof design, manual or motorised louvres, footings, ground conditions, attachment, drainage, electrical work, approvals and labour.
Standard dimensions give more predictable specifications, while custom pergolas can suit irregular sites, restrictive existing structures, specific layouts or larger spans. A custom build isn’t always more expensive than a kit when you compare like for like.
Before you compare quotes, confirm the floor area, external dimensions, and post-to-post clearances; the roofing system; engineering, footings, and site preparation; drainage and electrical work; installation inclusions; and approval responsibilities. Get itemised quotes and allow for unexpected site costs. Our pergola cost guide for Australia goes into more detail, and our “what to expect during pergola installation” section covers the build.
What Council Regulations and Boundary Restrictions Affect Pergola Size?
A pergola’s size, height, boundary setbacks and design can all affect whether planning or building approval is needed. Australia has no nationwide pergola size exemption, and requirements vary by state or territory, local authority, property and structure classification.
| Regulatory Factor | Potential Impact on Size | What to Verify |
| Floor area | May affect exemption eligibility | Applicable area thresholds |
| Overall height | May trigger additional requirements | Relevant height limits |
| Boundary setbacks | May restrict placement | Required distances |
| Site coverage | May limit the footprint | Applicable planning controls |
| Roof construction | May change classification | Planning and building requirements |
| Attachment to the house | May add structural requirements | Applicable building standards |
| Property restrictions | May limit size or location | Heritage, easements, bushfire, flood and protected trees |
Here is one dated example. Victoria’s building practice note (version 5.1, December 2023) defines a pergola as unroofed (though it may have a covering of open-weave permeable material) and, among several conditions, lists a floor area of no more than 20 m², a height of no more than 3.6 m and limits on how far forward it sits for a building permit exemption. That is a Victorian building permit condition, not a national rule. Planning rules are a separate check, and exempt work must still meet the National Construction Code. A louvred roof may be treated differently from the open structure that definition describes, so ask your authority how a louvred kit would be classified. NSW sets its own conditions through the NSW Planning Portal, and Business Queensland explains Queensland’s approach.
Don’t assume a pergola under 20 m² is automatically exempt. Every condition must be met. Before you build:
- Identify your council and the state or territory rules.
- Confirm zoning and site-specific restrictions.
- Verify your dimensions, setbacks and maximum permitted height.
- Check whether exemptions apply and whether a separate building permit is needed.
- Review drainage and structural requirements, and get professional advice where needed.
Our state-by-state guide to pergola council approval covers each jurisdiction.
Choosing the Right Size With Confidence
A good pergola size guide starts with your space, furniture and property requirements, not a headline dimension. Choose the size that provides comfortable, usable space, then confirm the height, structure, and approvals before you order. Our DIY aluminium pergola kits include freestanding and wall-mounted designs in a range of sizes.
Talk through your space, furniture layout and design preferences with the team. They can help you compare dimensions, discuss custom pergolas, the louvred pergola range, and what installation involves. No size is guaranteed to fit every property or qualify for council approval, so confirm both first.
Get a Free Quote or call 03 4250 8999
Frequently Asked Questions
What Is the Most Popular Pergola Size in Australia?
There’s no reliable market evidence for one of the most popular sizes. Dimensions such as 3 m x 3 m, 3 m x 4 m, and 4 m x 4 m are commonly considered for homes, but their popularity depends on the product range, property type, and use. Choose based on your usable space and furniture.
Is a 3 m x 3 m Pergola Big Enough for Outdoor Dining?
It may be for a compact dining setting. It depends on the table dimensions, chair arrangement, post positions and circulation needs. Larger dining furniture or extra entertaining features may need more space. Measure your furniture and allow enough clearance for chairs and movement before you choose, and compare it with a 3 m x 4 m option.
How Tall Should a Pergola Be for Comfortable Outdoor Living?
Tall enough to give comfortable, clear headroom while allowing for roofing, beams, ventilation and any fixtures. The right height depends on the design, how it attaches to the home and local planning requirements, so no one height suits every property. Check whether the quoted height is overall or clear headroom, and confirm this with your installer and the authority.
How Far Apart Should Pergola Posts Be?
Post spacing depends on frame material, beam size, roof design, structural loads, wind conditions, and engineering considerations, so there’s no universal figure. Larger spans may require stronger components or additional support. As one example, Unique Pergolas’ flagship 6 m x 4 m spec lists 150 x 150 mm posts and 188 x 115 mm beams. Follow manufacturer specifications or a qualified structural design.
Can I Build a Pergola Larger Than 20 Square Metres Without Council Approval?
Possibly, but there’s no universal 20 m² threshold. Whether approval is needed depends on your state or territory rules, local planning controls, and the structure’s design. Some jurisdictions’ exemption conditions include area limits alongside height, siting, and roof conditions. Check the planning and building requirements for your property before construction.