Blog
Pergola Glass Sliding Doors: Turn Your Pergola into a Year-Round Outdoor Room

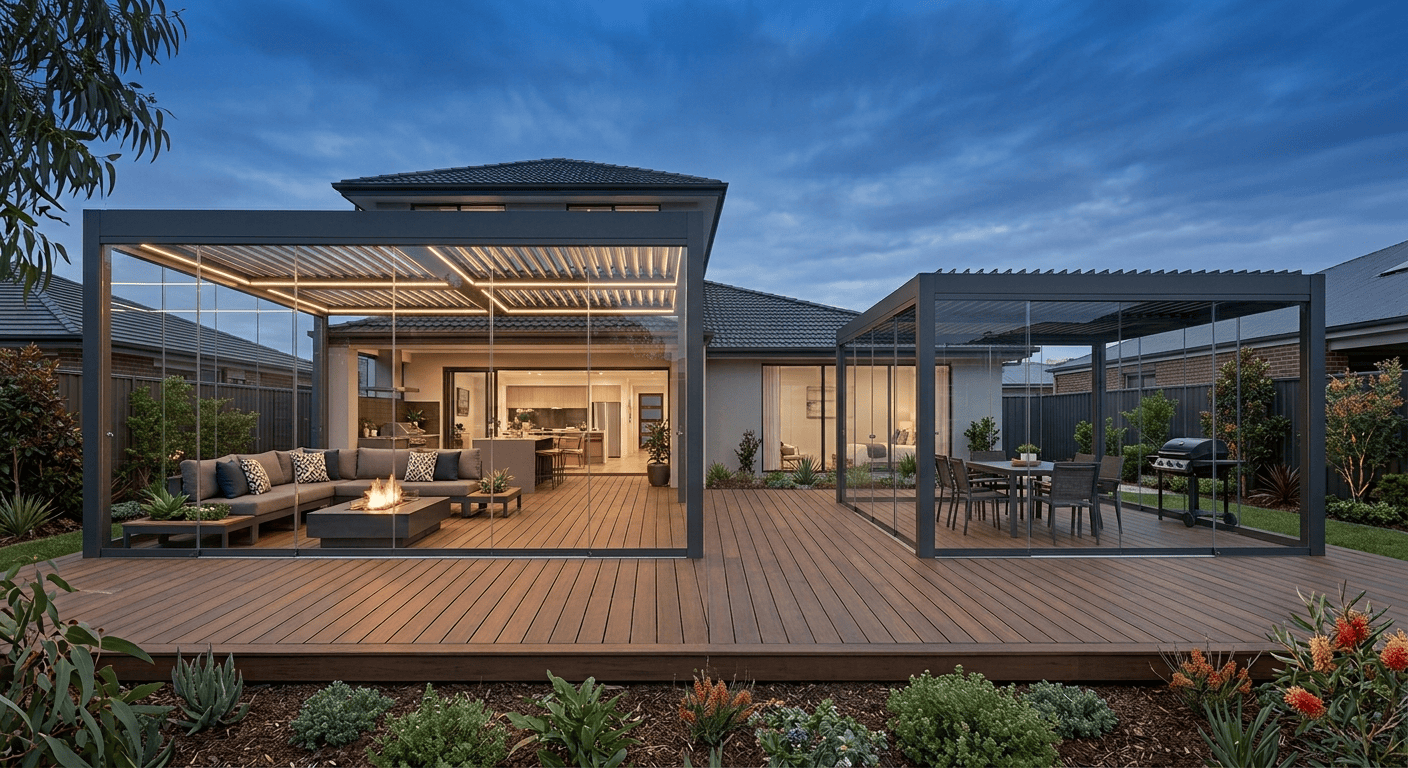
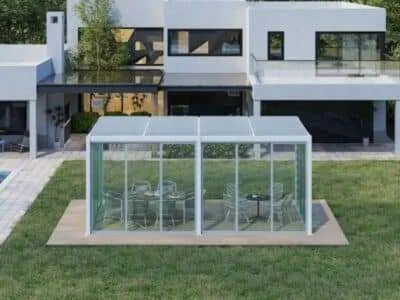
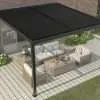
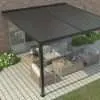
Pergola glass sliding doors turn an open-sided pergola into a more protected outdoor room without closing off the light or the view. They add separation from wind and changing weather while keeping the space bright and connected to the garden.
The short version: Pergola Glass Sliding Doors are priced from $2,240 for the 3m system to $2,860 for the 4m system, available in black or white. That is the product price only. Whether they suit your pergola depends on the opening dimensions, the track arrangement, and the surface the tracks sit on, so those need checking before you order.
Before You Order
- Two sizes, two colours. 3m and 4m systems, black or white. Colour does not change the price.
- The price is for the doors alone. Pergola, installation, any structural work, site preparation and freight all sit on top, and freight is quoted per order rather than published.
- Compatibility is not published. The product page does not list which pergola models the doors fit, so confirm the opening width, height and track arrangement against your specific structure before ordering.
- Ask for the glazing specification in writing. The product page describes the panels as clear glass but does not specify the thickness or glass type. Glazing in doors is subject to human-impact requirements under AS 1288, so it is a fair question to ask.
- Glass is not the only way to enclose a side. Screens start at $840, and louvred panels at $525; they solve different problems.
- Enclosed is not weatherproof. Doors reduce the amount of wind and rain reaching the space. They do not seal it.
In This Guide
- How glass doors create a year-round outdoor room
- What glass to ask about
- Weather protection and comfort
- What to check before installing
- Are they worth it?
- Glass doors, screens or louvred panels
- Design ideas by space
- What they cost
- Frequently asked questions
How Glass Doors Create a Year-Round Outdoor Room
An open pergola gives you shade, but little separation from wind, dust or a passing shower. Glass sliding doors on suitable openings change that. The same footprint becomes a defined space that stays comfortable as conditions change, without a solid wall or a room addition.
The panels slide back for airflow on a mild afternoon and close for shelter when the weather turns. That flexibility is the main reason people choose glass doors over a fixed enclosure: you keep the openness of a pergola when you want it.
Glass doors and a louvred roof do different jobs. The roof controls sun and rain from above; the doors control exposure from the side. Together they give you far more control than either alone, which is why the two are usually specified as a pair rather than as alternatives.
What Glass to Ask About
The right glass depends on the door system, the panel dimensions, the site exposure and the manufacturer’s specification. There is no single best glass for every installation.
Unique Pergolas describes the panels as clear glass that keeps the view unobstructed, but does not publish a thickness or a glass type on the product page. That is worth resolving before you order rather than after.
Two questions to put to the supplier:
- What glass type and thickness is supplied? Glazing in doors sits within the scope of AS 1288 Glass in buildings, which covers human-impact safety, and the National Construction Code calls that standard up for glazed assemblies. Ask for the specification in writing.
- Is any tinted, obscured or solar-control option available? Clear glazing suits a garden outlook. If your pergola faces a busy side boundary or takes strong afternoon sun, ask what alternatives the frame and track system can accept, since not every treatment suits every system.
Maintenance: Clean the glass, keep the tracks clear of grit and leaf litter, and check seals and rollers periodically. Avoid abrasive tools and harsh chemicals, which damage both the glass coating and the frame finish. Tracks are the part people neglect and the part that fails first.
Weather Protection and Comfort
Enclosing the sides meaningfully reduces wind and rain reaching the space. How much protection you actually get depends on the whole system, not the glass.
- Wind. A glass enclosure cuts direct wind, which is what makes the difference on a cool or blustery day. Follow the manufacturer’s guidance in severe weather, particularly on whether panels should be left open or closed.
- Rain. Protection comes from the doors, the seals, the track design, the roof configuration and the drainage working together. Wind-driven rain can still enter a partially enclosed space depending on orientation and exposure. Treat glass doors as a large improvement, not a guarantee.
- Heat and glare. A glazed side facing north or west will take more direct sun and can build heat and glare at certain times of day. The louvred roof is your first control, and screens can be added where the layout allows.
- Ventilation. Sliding panels open for airflow whenever conditions suit. This is the practical advantage over a fixed glass wall, and it matters more in Australian summers than it does in the brochure.
What to Check Before Installing
- Compatibility. This is the one that catches people. The product page does not state which pergola models the doors fit, so compatibility depends on your exact model, its width and height, post positions, roof configuration, existing accessories and the track system. Not every structure accepts an enclosure without modification. Confirm the fit against your setup, whether that is an existing louvred pergola or a wall-mounted model still being planned.
- Structure. The frame and supports need to suit the enclosure and its installation. Appearance is not a test. Where there is any doubt about an existing structure, get it assessed before ordering.
- Floor and tracks. Sliding doors need a properly prepared surface so the tracks sit level and align. Check existing paving, thresholds and drainage falls, so water drains without pooling at the track or interfering with access.
- Access. Delivery access, room to manoeuvre glass panels and space to work all affect how straightforward the job is. Accurate measurements taken in advance prevent most installation problems.
- Motorised setups. A glass enclosure works alongside a motorised louvred pergola, since one manages the roof and the other the sides. Any electrical work should be carried out by a licensed electrician.
Are They Worth It?
Worth it if you use the pergola regularly, your site catches wind, and you want a defined outdoor room without losing light or view. Harder to justify on a pergola used occasionally, where the enclosure can cost a third of what the pergola did.
| Factor | Open pergola | With glass sliding doors |
|---|---|---|
| Outdoor access | Excellent | Excellent |
| Wind protection | Limited | Substantially improved |
| Rain protection | Roof-dependent | Improved, with a suitable roof and drainage |
| Natural light | Excellent | Excellent |
| Outdoor views | Unrestricted | Largely retained |
| Seasonal usability | Weather-dependent | Extended |
| Maintenance | Minimal | Glass and track cleaning |
| Added cost | None | $2,240 to $2,860 per system |
The honest test: how often do you cancel using the space because of weather? If the answer is often, the doors pay for themselves in use. If it is rarely, screens may get you most of the benefit for less.
Glass Doors, Screens or Louvred Panels
Glass is not the only way to close a side, and the alternatives cost considerably less.
| Option | Price | Visibility | Wind protection | Privacy | Operation |
|---|---|---|---|---|---|
| Glass sliding doors | $2,240 to $2,860 | High, clear glazing | High | Low, glass is clear | Sliding |
| Sliding door louvred panel | $1,790 to $2,240 | Low to moderate | Good | High, adjustable | Sliding, adjustable louvres |
| Automatic pull-up screens | $1,120 to $1,400 | Moderate, fabric-dependent | Moderate | Moderate | Motorised |
| Manual pull-up screens | $840 to $1,120 | Moderate, fabric-dependent | Moderate | Moderate | Manual |
| Open and close louvred wall panel | $525 to $645 per panel | Low | Good | High, adjustable | Adjustable louvres |
Prices are the listed product prices in the supplied article for 3m and 4m systems, except the wall panel, which is priced per panel at 90cm x 238cm and 123cm x 238cm.
Worth noting that the top of the louvred panel range and the bottom of the glass door range meet at exactly $2,240, so at that point the decision is about what you want, not what you can afford.
- Choose glass doors when the view is the point and you want the strongest enclosure.
- Choose a louvred panel when privacy and adjustable airflow matter more than seeing through.
- Choose screens when you want flexible shade and the lowest cost, and you are happy for the side to be soft rather than solid.
You can also mix them. Glass on the side facing the garden, screens or panels on the side facing the neighbours, is a common and sensible split.
Design Ideas by Space
- Entertaining area. Plan door placement around the access paths between table, barbecue and seating. Keep at least one opening clear as the main route in and out, so a closed panel never traps someone behind the table.
- Outdoor lounge. Position the doors to preserve the main view while still allowing the space to open for airflow. Heating extends evening use into the cooler months; fixed electrical heating should be installed by a licensed electrician.
- Poolside. Glass keeps sightlines to the water, which matters for supervision. Expect more cleaning from splash marks, and think about slip resistance at the threshold.
- Small courtyard. Glass preserves sightlines and light without visually closing in a space that is already tight. This is where glass earns its premium over solid panels most clearly.
- Year-round alfresco. The full setup is a louvred roof, glass doors on the primary aspect, screens or panels where privacy matters, plus lighting and heating. Each element solves a different part of the comfort problem.
What They Cost
| Size | Price |
|---|---|
| 3m system | $2,240 |
| 4m system | $2,860 |
Black and white are the same price.
Budget these separately:
- The glass sliding door system
- The pergola itself
- Installation
- Structural or site preparation, including the track surface
- Other enclosure accessories
- Electrical work
- Freight and delivery
Freight is worth calling out. Unique Pergolas quotes shipping per order rather than publishing a rate, and notes that the estimate may be adjusted before shipment, so get that figure confirmed in writing before you commit to a total budget.
Frequently Asked Questions
What Are Pergola Glass Sliding Doors?
They are sliding glass door systems that enclose suitable sides of a pergola. The panels slide open for access and airflow, or closed for protection from wind and rain, while keeping the space bright and the view largely unobstructed. Compatibility with a specific pergola has to be confirmed before ordering.
How Much Do Pergola Glass Sliding Doors Cost?
Unique Pergolas lists Pergola Glass Sliding Doors at $2,240 for the 3m system and $2,860 for the 4m system, in black or white, with colour not affecting the price.
That is the product price. Pergola, installation, structural work, site preparation, and electrical work are all separate, and freight is quoted per order.
Can Sliding Glass Doors Be Installed on an Existing Pergola?
Often yes, where the structure, opening dimensions and track arrangement suit.
The product page does not publish a compatibility list, so the model, opening size, structure, and site conditions all need to be checked before you buy. Not every pergola accepts an enclosure without modification.
Are Pergola Glass Sliding Doors Weatherproof?
They substantially improve protection from wind and rain, but weatherproof overstates it.
Performance depends on the doors, seals, tracks, roof configuration, louvre position, drainage and installation together, and wind-driven rain can still enter a partially enclosed space.
What Type of Glass Is Used?
The product page describes clear glass panels but does not publish a glass type or thickness.
Glazing in doors falls within the scope of AS 1288, the Australian Standard for glass selection and installation that the National Construction Code calls up for glazed assemblies, so ask for the specification in writing before ordering.
What Is the Cheapest Way to Enclose One Side of a Pergola?
The Open and Close Louvred Wall Panel starts at $525 per panel and manual pull-up screens at $840, both well below the $2,240 entry point for glass.
They trade visibility for cost, so the right choice depends on whether the view through that side matters to you.
Talk to Us About Your Pergola
Send through your pergola model, the opening dimensions you want to enclose and a photograph of the space, and we can confirm whether the 3m or 4m system suits, what the track surface needs to be, and what freight will cost to your address.
Call 0400 559 504 or use the contact page to get started.