Blog

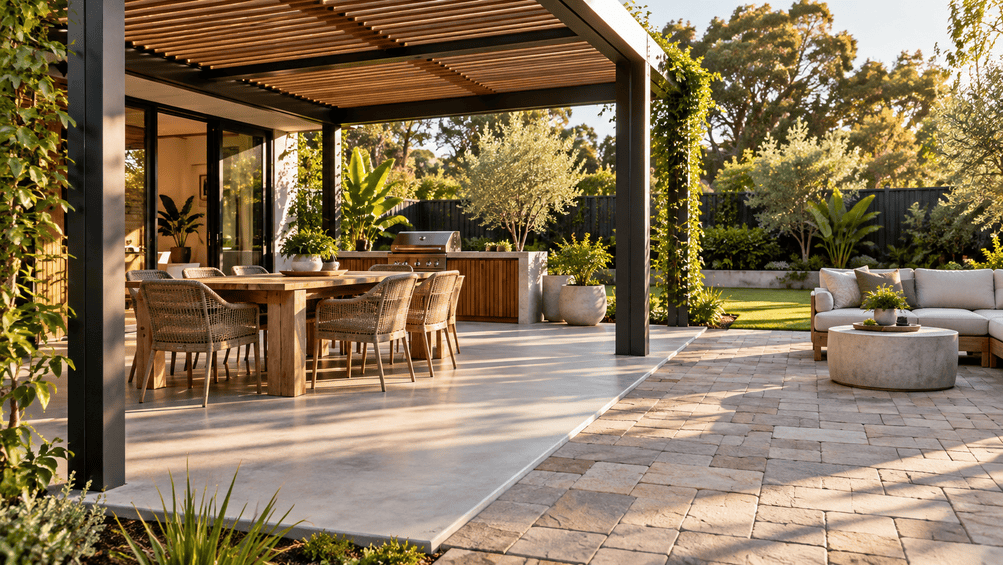
Concrete slabs and pavers can both create an attractive, usable surface beneath a pergola, but they behave very differently once you factor in cost, drainage, movement and maintenance. Many people researching concrete pergolas are really asking which base, a poured slab or a paved surface, makes more sense for their own backyard, since the pergola itself simply sits on top of whichever surface you choose. Before deciding, it helps to separate the two meanings of“pergola base”: the finished floor you actually walk on and the structural footings that support the posts and transfer their loads to the ground. The right option depends on your soil and site conditions, existing ground levels, drainage, the pergola’s design, how you’ll use the space, accessibility, appearance, budget and any changes you might want to make later.
A pergola base is the prepared surface beneath the outdoor structure, such as concrete or pavers, while structural footings are the foundations that support its posts and transfer loads into the ground.
What Base Options Can Be Used Under a Pergola?
Common surfaces beneath a pergola include concrete slabs, pavers, timber or composite decking, tiles, compacted gravel and existing lawn. Concrete and pavers are the most popular choices because they provide a durable, reasonably level entertaining area with minimal ongoing upkeep.
Options generally include plain, coloured or exposed-aggregate concrete; clay, concrete or natural stone pavers; porcelain outdoor pavers; timber or composite decking; compacted gravel; and an existing lawn or garden surface. Not every one of these is a structural foundation, a distinction covered in more detail further down.
| Base Option | Initial Cost | Maintenance | Movement and Repair | Best Suited To |
| Plain concrete | Medium | Low | Cracks can be hard to disguise | Practical dining and entertaining areas |
| Decorative concrete | Medium to high | Low to medium | Repairs may not match the finish | Contemporary landscaped areas |
| Concrete pavers | Low to medium | Medium | Individual units can be lifted and reset | Budget-conscious, flexible designs |
| Natural stone pavers | High | Medium | Individual units may be replaceable | Premium landscape designs |
| Porcelain pavers | Medium to high | Low to medium | Needs a suitable installation system | Modern outdoor rooms |
| Timber decking | Medium to high | Medium to high | Boards can be replaced individually | Raised or sloping sites |
| Composite decking | High | Low to medium | Replacement must match the original product | Low-maintenance raised areas |
| Compacted gravel | Low | Medium | Easy to replenish, but may shift | Informal or lightly used pergolas |
Costs vary widely depending on site preparation, excavation, access, finishes, and region, so treat this table as a relative comparison rather than a price list.
What Are the Benefits and Drawbacks of a Concrete Slab?
A concrete slab provides a firm, continuous, and relatively low-maintenance surface. Still, it generally costs more to alter later and can develop visible cracks if the base preparation, joints, reinforcement or drainage aren’t right from the start.
Benefits include a stable surface for furniture, smooth access for prams and mobility aids, easy sweeping and washing, a wide choice of colours and finishes, fewer joints than most paved surfaces, the ability to integrate falls and drainage channels, and suitability for high-use entertaining areas and outdoor kitchens.
Drawbacks include the need for excavation and formwork, less reversible installation, repairs that can stay visible, cracking from ground movement, surfaces that can get hot in direct sun, some finishes that are slippery when wet, and services beneath the slab that are harder to access later.
| Situation | Suitability | Key Consideration |
| Outdoor dining | High | Specify a comfortable, slip-resistant finish |
| Outdoor kitchen | High | Plan services and appliance positions before pouring |
| Accessible route | High | Control gradients, joints and level changes |
| Reactive or unstable ground | Project-dependent | Needs appropriate site preparation and slab design |
| Existing trees nearby | Project-dependent | Roots and soil movement need assessment |
| Supporting pergola posts | Not automatically suitable | Structural capacity must be designed or verified |
Control joints help manage where movement-related cracking occurs, but they do not guarantee a crack-free surface. Cement Concrete & Aggregates Australia’s technical guides cover how joint spacing and slab design affect cracking in residential concrete.
Are Pavers Suitable for a Pergola Base?
Pavers are suitable beneath many pergolas when installed over a properly prepared, well-drained base. They create a durable surface that can usually be lifted and repaired more easily than a continuous concrete slab.
Benefits include individual units that can be replaced, sections that can be lifted to access services, a wide choice of patterns, colours, and materials, the ability to accommodate small amounts of ground movement, staged installation, and permeable systems that may help manage on-site water when correctly designed.
Drawbacks include units that can settle or become uneven over time; weeds that can grow in poorly maintained joints; jointing sand that can be displaced; the need for edge restraints; small level changes that can create trip hazards; and ponding if the installation isn’t done well.
Before laying pavers, excavate unsuitable or organic material and locate underground services, confirm finished levels against the house while protecting damp-proof courses and weep holes, install a compacted sub-base with suitable bedding material, establish surface falls away from the building with edge restraints in place, choose pavers suited to exterior, slip-resistant use, plan drainage outlets and overflow routes, use separate structural footings for pergola posts unless an engineered alternative is specified, and leave access to inspection zones and services.
Pergola posts should not be fixed to pavers alone. Pavers are individual surface units, not structural foundations, so post connections generally need dedicated footings or another verified structural base beneath the paving.
How Do Concrete Slabs and Pavers Compare in Cost?
Concrete and paving costs depend on the area, site access, excavation, ground preparation, finish and drainage, and published per-square-metre figures vary enormously between sources. Rather than quoting an unverified national average, this guide compares the two on a relative basis and recommends obtaining an itemised local quote for your specific project.
| Cost Component | Concrete Slab | Pavers |
| Surface material | Medium to high, depending on finish | Low to high, depending on the material |
| Excavation and base preparation | Required; cost depends on access and ground | Required; generally similar in scope |
| Reinforcement or bedding system | Adds cost for reinforced designs | Adds cost for a compacted, properly bedded base |
| Decorative finish | Increases cost noticeably | Increases cost, especially for stone or porcelain |
| Edge restraints | Not usually a separate item | An additional cost specific to paving |
| Structural pergola post footings | Quoted separately | Quoted separately |
| Future alteration | Generally, it is more expensive to redo | Often cheaper, since units can be lifted and reused |
Treat any per-square-metre figure you find online as a starting point only, not a quote. Preparation, access, drainage and finish can add as much to the total as the visible surface material itself. Hence, a site-specific, itemised quote from a local concreter or paving contractor is the only reliable way to budget.
Costs typically rise with limited machinery access, removal of existing concrete or paving, deep fill or unstable ground, significant level changes or retaining work, complex shapes, coloured or exposed-aggregate finishes, premium stone or porcelain pavers, drainage channels and service relocation, separate structural footings, and any council, engineering or certification requirements.
| Consideration | Concrete | Pavers |
| Routine cleaning | Generally straightforward | Joints may need extra attention |
| Minor movement | May show as visible cracking | Individual units can often be reset |
| Localised repair | It can be hard to colour-match | Usually easier if matching pavers are still available |
| Access to underground services | Cutting and reinstatement are usually required | Pavers can often be lifted and replaced |
| Weed management | Minimal through the slab | Joints may need ongoing maintenance |
| Future redesign | More difficult and costly | Generally more flexible |
Which Pergola Base Is Right for Your Backyard?
Concrete tends to suit homeowners who want a continuous, accessible, low-maintenance surface, while pavers suit those who value repairability, design flexibility and future access to services. Neither option is the right call for every site.
Before deciding, think about how the pergola will be used, whether it will contain an outdoor kitchen, whether step-free access matters, whether underground services are present, whether the soil is prone to movement, whether the site is flat or sloping, how surface water will drain, whether there are nearby trees, how much maintenance you’re willing to take on, and whether the base also needs to support the pergola’s posts.
| Homeowner Priority | Recommended Starting Option | Reason |
| Smooth, accessible surface | Concrete | Gives a continuous surface with controlled levels |
| Easy localised repairs | Pavers | Individual units can generally be lifted and reset |
| Outdoor kitchen | Concrete or an engineered paved system | Services and equipment loads need planning either way |
| Traditional appearance | Clay or stone pavers | Offers varied colours, patterns and textures |
| Contemporary seamless finish | Concrete | Creates a continuous visual surface |
| Future underground access | Pavers | Selected areas can be lifted as needed |
| Site prone to minor movement | Pavers may be worth considering | Individual units can often be adjusted |
| Unverified existing slab | Professional assessment first | Do not assume it can support pergola posts |
Get a quote that separates the surface construction, structural footings, drainage, site preparation, pergola installation, and any electrical or approval costs, so you can see exactly what you’re paying for at each stage. Our guide to what to expect during pergola installation covers how these pieces usually fit together.
Structural Footings Versus Finished Flooring
The surface beneath a pergola and the foundations supporting it do two different jobs. A patio can look perfectly solid while still being completely unsuitable for anchoring a structural post.
| Component | Primary Purpose | Can It Automatically Support a Pergola Post? |
| Paver | Finished walking surface | No |
| Compacted road base | Supports and spreads paving loads | No |
| Plain patio slab | Finished surface | Not without verification |
| Reinforced structural slab | Surface and designed load support | Only when designed for the pergola’s loads |
| Concrete pier footing | Transfers concentrated post loads into the ground | Yes, when appropriately designed |
| Screw pile | Transfers loads to suitable ground | Yes, when engineered and installed correctly |
A post set into a paver still needs to be connected to the structural foundation beneath it. The paver itself should never be left to carry the post load.
Choosing Between Concrete Pergolas and Paved Pergola Areas
Deciding between a concrete slab and pavers for concrete pergolas or paved pergola areas alike comes down to how you’ll use the space, your site conditions, and how much future flexibility you want, not which material sounds more permanent. Concrete suits a low-maintenance, continuous, accessible surface, while pavers suit homeowners who want easier repairs and future access to services. Either way, the structural footings supporting the posts need to be designed and verified separately from whatever surface you choose to walk on.
Arrange a site assessment to compare suitable pergola bases and get a quote that covers the surface, foundations, and installation requirements. Browse the current range of aluminium pergola kits, or get in touch with the team to share your site details.
Frequently Asked Questions
Does a Pergola Need a Concrete Slab?
No. A pergola can be installed over pavers, decking, gravel, lawn or another properly prepared surface. Its posts still need suitable structural support, though, such as dedicated concrete footings, engineered piles or a verified structural slab. The best finished surface depends on how you’ll use the area, its drainage, accessibility, and budget, and the foundation should be designed separately from the flooring, where needed.
Can Pergola Posts Be Secured Through Pavers?
Not to the pavers themselves. A post anchor can pass through a carefully cut paver and connect to a concrete footing or another engineered foundation beneath it. Still, pavers are individual surface units, not structural foundations. The detail needs to maintain drainage and avoid damaging the surrounding pavers. Working out post positions and foundations before paving lets the finished surface fit neatly around each connection.
Which Base Provides Better Drainage?
Neither concrete nor pavers automatically drains better than the other. A concrete slab can drain well when it’s formed with the right falls, channels and discharge points. Conventional pavers require the same correct falls and a stable base, while purpose-designed permeable paving allows water to enter a prepared sub-base beneath it. Soil conditions, surface levels and the legal stormwater discharge point all matter more than the material itself, and water should never be directed towards the house, neighbouring land or the pergola’s own footings.
Can You Pour a Concrete Slab Under an Existing Pergola?
It may be possible, but we need to first check the existing posts, footings, access, drainage, and finished levels. Excavating around posts can disturb their foundations, and new concrete can conceal connections, restrict termite inspections or bridge damp-proofing details if it isn’t planned properly. Temporary support may be needed during the pour. A builder or engineer should work out how to prepare and pour the slab without undermining the pergola or creating new drainage problems.
How Thick Should a Concrete Slab Be for a Pergola?
There is no universal slab thickness for every pergola area. The right design depends on soil conditions, expected loads, reinforcement, sub-base preparation, joints, and whether the slab needs to function only as flooring or also support the structural posts. An ordinary patio slab should not be assumed to carry concentrated pergola loads. Follow the project drawings, relevant construction requirements and professional advice rather than picking a thickness from a generic online figure.