Blog
Wall-Mounted Pergolas: The Best Option for Small Spaces & Courtyards

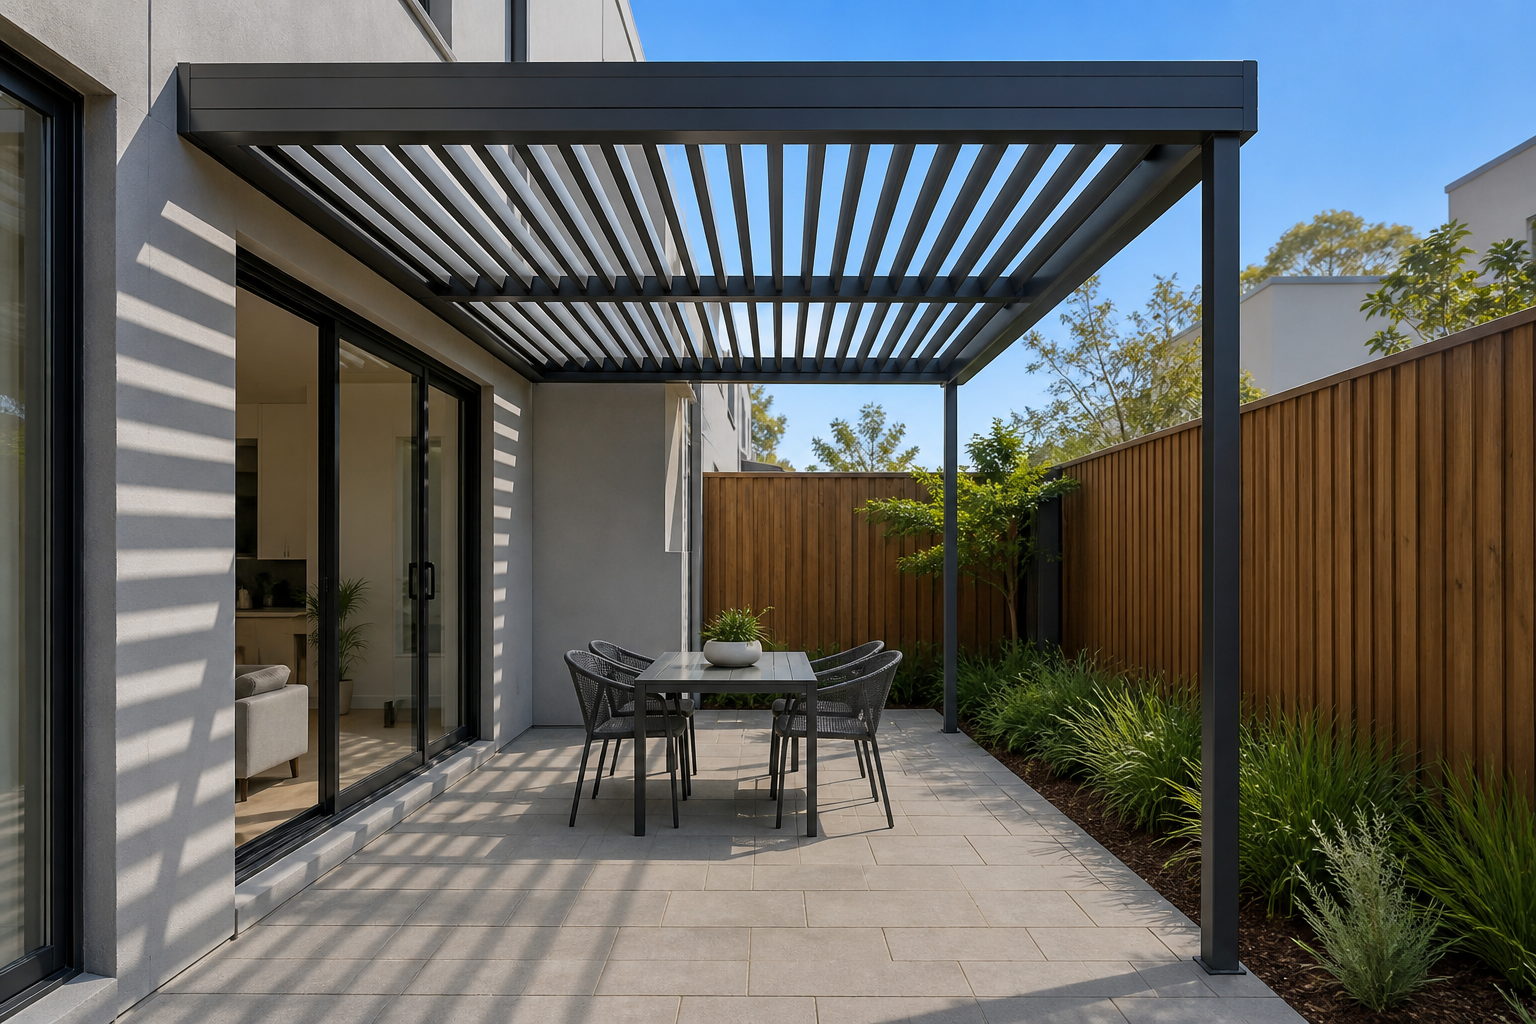
If your courtyard, patio, or townhouse garden is short on floor space, a wall-mounted pergola gives you back the area a freestanding structure would occupy with rear posts. Attaching one side to the house means fewer posts inside the usable zone and a cleaner transition from the living room to the outdoors. The trade-off sits entirely in the connection: wall construction, fixing points, drainage and engineering all have to be checked before you order.
The short version: A wall-mounted pergola uses the house wall as one side of the structure, so its footprint in a small courtyard is smaller than that of a freestanding equivalent. Unique Pergolas offers two wall-mounted models, both aluminium with adjustable louvres, both 2.5 metres high, both carrying a 10-year warranty. The manual model ranges from $3,999 to $8,999 across 13 sizes, from 2.5m x 2.5m to 8m x 4m. The motorised model ranges from $6,299 to $10,999 across 7 sizes, from 3m x 3m to 8m x 4m.
Before You Read On
- The smallest space decides the model. The motorised range starts at 3m x 3m. If your courtyard needs 2.5m x 2.5m, manual is the only wall-mounted option available.
- The wall is the whole question. Cladding and brick veneer are not structural. Confirm where loads can transfer before you choose a size, not after.
- Plan the water before the shade. A roof against the house changes where rainwater goes. Gutter, downpipe and a lawful discharge path need to be settled at quote stage.
- An attachment can change your approval conditions. In NSW, a roofed structure attached to a dwelling is subject to additional requirements that a freestanding one is not.
- The advertised price is the product, not the project. Delivery, site preparation, structural work and any professional services sit on top.
In This Guide
- Wall-mounted vs freestanding at a glance
- How a wall-mounted pergola frees up a small courtyard
- Measure these before you choose a size
- Choosing between the two wall-mounted models
- What to check before installation
- What the two models cost
- Is it worth it for a small space?
- Frequently asked questions
Wall-Mounted vs Freestanding at a Glance
Neither option is automatically cheaper. A wall-mounted design preserves usable floor space; a freestanding structure avoids relying on the building. The right one depends on where the outdoor area is located and whether the wall can support the load.
| Factor | Wall-mounted | Freestanding |
|---|---|---|
| Space use | Uses the building wall as one side, reducing posts inside the usable area | Needs its own posts and footings on all sides |
| Best suited to | Courtyards, patios, townhouse areas and spaces directly beside the home | Gardens, pool areas and zones away from the house |
| Connection | Fixed to an existing wall or suitable structural element | Independent of the house |
| Layout flexibility | Works when the outdoor area already sits against the building | Free to position anywhere with clearance |
| Key structural question | Whether the existing wall can carry the connection | Footing depth and post placement |
| Drainage | Roof water has to be coordinated with the building and site | Drainage can be designed independently |
| Access from indoors | Naturally suits areas adjoining doors and living spaces | May sit apart from the home’s main circulation |
| Main watch-out | The wall must be suitable for the proposed connection | Needs enough clear space for posts and footings |
If the wall turns out to be unsuitable, the Unique Deluxe freestanding range is the alternative to price against.
How a Wall-Mounted Pergola Frees Up a Small Courtyard
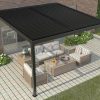
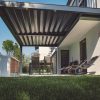
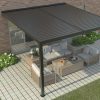
A wall-mounted pergola makes a compact courtyard more usable by sitting against the house rather than carving out a separate footprint in the middle of the space.
Positioning the structure along the house-facing edge lets you:
- Remove the rear posts from the usable area, where the design allows
- Create a defined outdoor living or entertaining zone without fencing it off
- Sit the structure naturally beside existing doors and windows
- Extend shade immediately outside the adjoining living area
- Add compatible screens or louvred panels for privacy without adding posts
The Unique Pergolas wall-mounted range page puts it plainly: these attach directly to the home “to create a functional outdoor area without rear posts,” suited to spaces “where a clean, integrated look is important and space is limited.”
This layout suits a narrow townhouse courtyard, a small rear patio, an outdoor dining area beside the kitchen, or a courtyard adjoining a living room.
For a wider look at layouts before you settle on a configuration, the small backyard and narrow side area design guide covers corner, side-return and passage arrangements.
Measure These Before You Choose a Size
A wall-mounted configuration gives you less freedom to shuffle the structure around doors, windows, services and other fixed features. That makes the measuring stage matter more than it does for a freestanding pergola.
Check and record:
- Overall courtyard width and depth
- Available wall length for mounting
- Door and window positions, including swing and slide clearances
- Eaves, roofline and overhangs
- Existing services, downpipes and meter boxes
- Post and footing locations, where the design needs them
- The drainage path for the roof
Two of these routinely decide the outcome. Available wall length caps your maximum size regardless of how much floor area you have, and eave height caps your options against a 2.5 metre structure.
Choosing Between the Two Wall-Mounted Models
Unique Pergolas currently lists two wall-mounted configurations. Both are aluminium, both come in Black, Grey or White, both are 2.5 metres high, and both carry a 10-year warranty.
| Feature | Wall-Mounted Manual Louvred Pergola | Wall-Mounted Motorised Louvred Pergola |
|---|---|---|
| Price | $3,999 to $8,999 | $6,299 to $10,999 |
| Sizes | 13 sizes | 7 sizes |
| Smallest | 2.5m x 2.5m | 3m x 3m |
| Largest | 8m x 4m | 8m x 4m |
| Roof operation | Manual adjustable louvres | Motorised adjustable louvres |
| Frame and finish | Aluminium; Black, Grey or White | Aluminium; Black, Grey or White |
| Height | 2.5m | 2.5m |
| Warranty | 10 years | 10 years |
| Best for | Tight courtyards, and buyers wanting a simpler operating system | Frequently used spaces where adjusting the roof often matters |
Compare the Wall-Mounted Manual Louvred Pergola and the Wall-Mounted Motorised Louvred Pergola for their available configurations.
The size gap is the point worth making to a small-space buyer. The manual range covers 2.5m x 2.5m and 3.6m x 3.6m, plus 5m and 7m widths, none of which the motorised range offers. If your courtyard measures out at the small end, the choice is made for you.
Beyond that, the decision is the same as for any louvred roof. Manual suits buyers who prefer a simpler system and a lower price. Motorised suits a space used often enough that adjusting shade and airflow remotely is worth the difference, though it may add an electrical connection cost.
The manual vs motorised comparison works through that in full.
If privacy from a neighbouring property matters more than roof convenience, consider the louvred wall panels and sliding doors before you finalise the layout, as enclosure options can affect the size and position you choose.
What to Check Before Installation
The most important pre-installation question is whether the proposed wall connection is structurally suitable for the pergola you have chosen.
The Wall and the Fixing Points
Identify the wall construction and confirm where loads can safely transfer before ordering. Cladding, brick veneer and other non-structural elements should not be assumed to support a wall-mounted pergola on their own.
The fixing method has to suit the specific product, the wall construction, and the structural requirements. Where the existing building or the proposed connection is uncertain, get professional advice before you commit to a size.
The related question of what happens at ground level is covered in does a wall-mounted pergola require a concrete foundation.
Roof Drainage
Work out where rainwater will be collected and confirm gutter and downpipe requirements before installation, then plan a lawful discharge path.
A roof fixed against the house interacts with the building’s existing stormwater arrangement, which is the part most often left until it is too late to change cheaply.
Louvred roofing provides adjustable shelter when closed, but wind-driven rain and site exposure affect how much protection the space actually gets. A closed louvred roof is not a guarantee of complete weatherproofing.
Wind and Weather Exposure
Unique Pergolas lists both wall-mounted models as “Australian Standards Certified N1 & N2 Compliant.”
Worth understanding what that refers to. N1 and N2 are wind classifications under AS 4055 Wind loads for housing, which applies to Class 1 and 10a buildings.
N1 covers the most sheltered non-cyclonic case, a well-protected suburban site. N2 covers a suburban site with slightly more exposure and is the common default across non-cyclonic Australia. Neither class covers cyclonic regions, which use the separate C1 to C4 classes.
A wind classification is a site assessment, not a badge a product carries on its own.
Whether an N1 or N2 rating suits your property depends on wind region, terrain, topography and shielding, plus the exact model, dimensions, configuration and fixing method.
Confirm the applicable engineering requirements for your site before installation, particularly for exposed, coastal or poolside positions.
Approvals
Planning and building requirements vary by state, local government area, project dimensions, site conditions, and how the structure is classified.
A pergola may qualify for an exempt or streamlined pathway in some circumstances and require formal approval in others.
Attachment to the dwelling is worth raising specifically, because it can change the conditions even where it does not change the pathway.
In NSW, roofed structures attached to a dwelling under the exempt development rules must not extend above the relevant roof gutter line, must be connected to the fascia in accordance with an engineer’s specification, and must discharge roof water to the existing stormwater drainage system.
Those three conditions do not apply to a freestanding structure.
The National Construction Code sets the national framework, but the requirements for an individual property should be checked with the relevant local authority.
The pergola council approval guide covers the state-by-state position in more detail.
What the Two Models Cost
| Cost component | Price or range | What it covers |
|---|---|---|
| Wall-mounted manual pergola | $3,999 to $8,999 | The product, by selected size |
| Wall-mounted motorised pergola | $6,299 to $10,999 | The product, including motorised louvre operation |
| Installation | Site dependent | Labour or professional installation support where required |
| Structural preparation | Site dependent | Wall connection, fixings and any required reinforcement |
| Drainage | Site dependent | Gutters, downpipes and lawful discharge |
| Screens and panels | Varies by product and size | Privacy, screening or enclosure products |
| Approvals and professional services | Site dependent | Council, planning, certification or engineering fees |
The advertised figure is the product cost, not the installed project price.
Structural preparation is the line that varies most on a wall-mounted job, because it depends on what the existing wall turns out to be.
For the full picture across all pergola types, see the pergola cost guide.
Is It Worth It for a Small Space?
A wall-mounted pergola earns its place when the goal is to make a compact outdoor area more usable without sacrificing floor space to a freestanding structure.
It works well when:
- The outdoor area already sits directly beside the home
- The building offers a suitable structural connection
- Preserving floor area is the priority
- You want the covered zone to read as an extension of the living room
- Screens or louvred panels are on the wishlist, since they attach without adding posts
Look at freestanding instead when:
- The wall is unsuitable for attachment, or would need work to become suitable
- The outdoor area you want to cover is not against the house
- Drainage against the building would be difficult or expensive to resolve
- You want the structure positioned independently of the home
The limitations are worth naming honestly.
A wall-mounted design requires a suitable structural connection, needs careful drainage planning, may require additional work to the existing building, and picks up extra approval conditions in some states.
Adding screens, panels or glass doors raises the total project cost well above the advertised product price.
Frequently Asked Questions
What Is a Wall-Mounted Pergola?
A wall-mounted pergola connects one side of the structure to a suitable part of an existing building, with posts supporting the outer edge.
The arrangement removes the rear posts and creates a more integrated transition between indoor and outdoor areas.
The wall, fixing points, structural connection and drainage all need to be suitable for the selected pergola before installation.
Are Wall-Mounted Pergolas Suitable for Small Courtyards?
Yes. Using the building as one side of the structure reduces the number of posts inside the usable area, which preserves space for dining, seating or circulation.
Suitability depends on available wall length, courtyard depth, the structural connection, door and window positions, and the drainage path.
Can a Wall-Mounted Pergola Be Attached to Any House?
No. Suitability depends on wall construction, structural condition, available fixing points, pergola dimensions and the engineering requirements for the product and site.
Cladding and brick veneer should not be assumed to provide a suitable connection on their own.
Confirm the attachment method before ordering, particularly if the existing structure needs assessment or modification.
What Is the Smallest Wall-Mounted Pergola Available?
The Wall-Mounted Manual Louvred Pergola starts at 2.5m x 2.5m.
The motorised model starts at 3m x 3m, so a courtyard with the smallest footprint will require the manual version.
How Much Does a Wall-Mounted Pergola Cost?
The Wall-Mounted Manual Louvred Pergola is priced from $3,999 to $8,999 depending on size, and the Wall-Mounted Motorised Louvred Pergola from $6,299 to $10,999.
These are product prices, not installed project costs.
Delivery, installation, structural preparation, drainage, screens, panels, glass doors and approvals all sit on top.
Do Wall-Mounted Pergolas Need Council Approval?
It depends on your location, the dimensions and configuration, site conditions and how the work is classified under the applicable planning and building rules.
Some projects qualify for an exempt or streamlined pathway, and others require formal approval.
Attachment to the dwelling can add conditions even within an exempt pathway: in NSW, an attached roofed structure must stay below the dwelling’s gutter line, have an engineer’s specification for the fascia connection, and discharge roof water to the existing stormwater system.
Check with your local authority before ordering.
How High Are the Unique Pergolas Wall-Mounted Models?
Both wall-mounted models are 2.5 metres high.
That figure matters for a wall-mounted installation because it has to work with your eave height, door head heights and any overhang along the mounting wall.
Get a Size Recommendation for Your Courtyard
Send Unique Pergolas your measurements, a few photographs of the mounting wall and your preferred layout, and the team can identify a suitable size and operation type for the space.
Bring the available wall length and the eave height with you, since those two figures narrow the options fastest.
Browse the wall-mounted pergola range to compare current sizes and pricing.
This guide provides general information about wall-mounted pergolas. It is not engineering, planning, building certification or legal advice. Product suitability, structural requirements, installation methods, pricing and approval requirements should be confirmed for your specific property and product before purchase or installation.