Blog


Some pergolas can be built without council approval, while others need planning consent, a building permit, certification or other authorisation. Pergola council approval Australia-wide has no single answer: there is no universal size limit or exemption, and the rules vary by state or territory, local council, zoning, building classification and design. Being small, freestanding or open-sided does not guarantee an exemption, and even an exempt pergola must still meet building standards and structural safety requirements.
Whether a pergola needs council approval in Australia depends on its location, dimensions, design, attachment to an existing building, and applicable state and local planning rules. Some structures may qualify for exemptions, but homeowners should confirm the requirements before construction.
Below, you’ll find the approval types, common exemption factors, state differences, documents and a verification checklist.
Do You Need Council Approval to Build a Pergola in Australia?
Pergola approval depends on the proposed structure and the planning and building rules that apply to your property. Two questions usually need to be answered separately: whether planning approval is needed and whether building approval is needed. A yes-or-no answer to one does not answer the other, and the terminology differs between jurisdictions.
- Planning or development approval: covers land use, siting and appearance.
- Building permit or approval: covers structural and construction compliance.
- Exempt or accepted development: minor work that needs no application when every listed condition is met.
- Complying or code-assessable development: a defined pathway, used in some jurisdictions, for designs that meet set standards.
- Structural certification: confirmation that footings, loads and connections meet the relevant requirements.
- Additional controls: heritage, vegetation, easements or other protected land.
| Approval or Check | What It Covers | When It May Apply |
| Planning approval | Land use, setbacks, appearance and development controls | When the pergola does not qualify for an exemption |
| Building permit or approval | Structural and construction compliance | Where required under applicable building legislation |
| Exempt development check | Whether specified exemptions apply | For eligible structures meeting all conditions |
| Structural assessment | Footings, loads, connections and safety | Depending on the design and applicable rules |
| Additional property controls | Heritage, easements, protected trees or other restrictions | When the property has special conditions |
Check both planning and building requirements. Do not assume they are the same.
What Pergola Projects May Be Exempt from Council Approval?
Small, low-impact pergolas may be exempt if all applicable criteria are met. Exemptions are conditional, set by each jurisdiction, and must be checked against your actual property.
Common factors include:
- Floor area and overall height
- Roof or covering type
- Freestanding or attached construction
- Open-sided or enclosed design
- Distance from boundaries, and location within the setback
- Site coverage and existing structures
- Heritage or environmental restrictions
- Stormwater, drainage, structural and safety requirements
Ask yourself:
- Does the structure meet the applicable size limit?
- Is the proposed height permitted?
- Does the boundary setback comply?
- Is the pergola attached to the house?
- Will it have a solid or waterproof roof?
- Is the property affected by special planning controls?
- Are separate building approvals required?
A planning exemption does not mean building requirements stop applying. Our guide on when a pergola is classed as exempt development explains the idea in more detail.
How Do Pergola Approval Requirements Differ Across Australian States and Territories?
Each state and territory runs its own planning and building framework, and local councils or other authorities can add further controls. The table points to the official guidance for each jurisdiction and what to verify there.
| State or Territory | Official Guidance to Check | Key Points to Verify |
| NSW | NSW Planning Portal: balconies, decks, patios and pergolas | Every development standard in the Codes SEPP must be met for exempt development |
| VIC | Building and Plumbing Commission: When is a building permit required? | A permit is needed unless an exemption applies, and exempt work must still meet the National Construction Code; a planning permit, if required, comes first |
| QLD | Business Queensland: when you don’t need building approval | Accepted development must still meet structural, size and setback standards; local planning schemes may apply |
| WA | Building and Energy: building approvals | Building permit process under the Building Act 2011; your local government assesses applications and advises on local requirements |
| SA | PlanSA: before you lodge | Whether your address needs approval, and which Planning and Design Code rules apply |
| TAS | Building Standards Tasmania: categories of building work | Risk category of the work: low-risk work may still need planning approval |
| ACT | ACT Planning: check if you need a DA and a BA | Development approval and building approval are separate checks |
| NT | NT Government: shade structures that don’t need approval | Certain residential Class 10 structures, including shade structures, can be exempt from a building permit if they meet the criteria in Building Note 114; if not, a building permit and occupancy certification are required |
Local requirements can also vary with council planning instruments, zoning, heritage overlays, flood and bushfire constraints, environmental restrictions, setbacks, site coverage, and private open-space rules. Check with your state planning authority and local council before relying on any exemption. Our state-by-state guide to pergola council approval goes into more detail for each jurisdiction.
What Pergola Size, Height and Boundary Rules May Apply?
Allowable size, height and boundary distances depend on the jurisdiction, the property and the type of structure. No single measurement applies across Australia.
| Design Factor | Why It Matters | What to Verify |
| Floor area | May affect exemption eligibility | The applicable area threshold |
| Overall and roof height | May trigger planning or building requirements | Maximum permitted height, and how it is measured |
| Boundary distance | Affects siting and fire safety | Required setbacks for your zone |
| Site coverage | May limit additional structures | Existing and proposed coverage |
| Easements and services | May restrict where you can build | Title and service information |
| Stormwater | Roofs shed more water | Drainage and lawful discharge point |
| Property overlays | May add restrictions | Heritage, bushfire, flood and other controls |
Before ordering materials or finalising a design, also check front and side setbacks, distance from neighbouring buildings, existing outbuildings and any fire separation requirements.
When Do Attached, Roofed or Enclosed Pergolas Require Approval?
How a pergola is built can decide whether it qualifies for an exemption or needs formal approval.
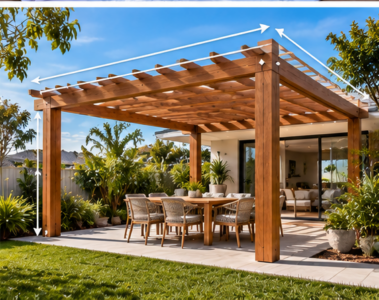
- Freestanding: may qualify for exemptions, depending on size, location, height and design.
- Attached: connecting to a dwelling adds structural and building compliance questions, including the connection, flashing and drainage.
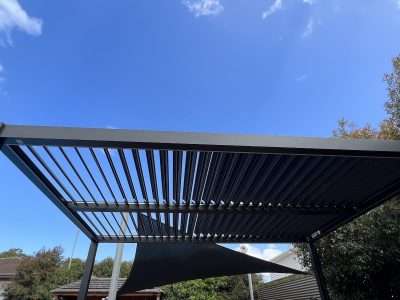
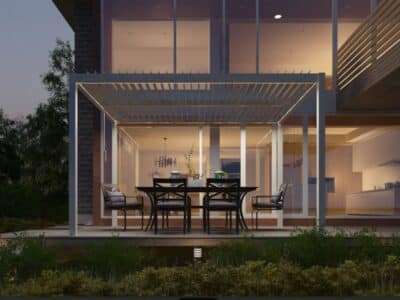
- Roofed: solid, waterproof or permanent roofing can change classification, stormwater needs and approval requirements. An adjustable louvred roof may be treated differently from open battens, so ask your authority how yours would be classified.
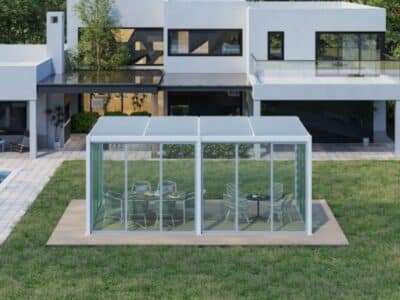
- Enclosed: walls, screens, or glazing can change how the structure is assessed.
| Pergola Type | Potential Approval Considerations |
| Freestanding | Size, setbacks, height and site conditions |
| Attached | Structural connections and applicable building requirements |
| Roofed | Roofing, drainage, structural loads and classification |
| Enclosed | Enclosure, intended use and possible classification changes |
| Custom-designed | Project-specific dimensions, engineering and planning constraints |
The word “pergola” does not determine a structure’s regulatory classification. Authorities may treat a roofed structure as a patio, verandah or carport, and an enclosed one as an outdoor room, each with different rules. Victoria’s Building Practice Note BP-01, for example, defines a pergola as an open structure that is unroofed. However, it may have a covering of open-weave, permeable material, so that a solid roof would move it into a different category. For unusual dimensions or sites, see our comparison of custom pergolas versus fixed-size kits.
What Documents and Drawings Are Needed for a Pergola Approval Application?
The documents depend on the jurisdiction, the application pathway, the property and the proposed structure. Confirm the exact list with your authority before you lodge.
Commonly requested items include a site plan, boundary information, the pergola’s dimensions, a layout plan, elevation drawings, a roof plan where relevant, structural drawings, footing and connection details, construction specifications, stormwater information, title and easement details, owner consent where required, specialist reports, and the relevant application forms.
| Document | Purpose | When It May Be Needed |
| Site plan | Shows location and boundary distances | Planning or building assessment |
| Elevation drawings | Show structure height and appearance | When the authority requires them |
| Structural drawings | Demonstrate the structural design | Where engineering documentation is required |
| Roof and drainage details | Explain roof design and water management | Roofed structures |
| Title and easement details | Identify property restrictions | Where relevant |
| Specialist reports | Address specific site constraints | Heritage, environmental or other affected sites |
A qualified pergola installer, building designer, architect, engineer or other building professional may help, depending on the project. Our guide to what to expect during pergola installation shows how drawings, footings and site preparation fit into a build.
How Can You Check Local Council Requirements Before Building a Pergola in Australia?
Identify your property’s planning controls, test the proposed pergola against the relevant exemptions, and get confirmation from the appropriate council or building authority before you build.
- Identify the property address and the relevant council or authority.
- Check the applicable state or territory framework.
- Review zoning and property-specific planning controls.
- Confirm the pergola’s proposed dimensions and location.
- Decide whether it is freestanding, attached, roofed or enclosed.
- Check whether planning or development approval exemptions apply.
- Verify whether a separate building permit or approval is required.
- Identify structural, drainage, boundary and safety obligations.
- Confirm any required drawings, certificates or supporting documents.
- Seek written clarification from the authority where the rules are uncertain.
- Get professional design or construction advice where necessary.
- Finalise the design only after confirming the requirements.
Before You Build: Pergola Approval Verification Checklist
- Property zoning confirmed
- State or territory requirements checked
- Local planning controls reviewed
- Pergola dimensions verified
- Boundary setbacks checked
- Attachment and roof design assessed
- Planning exemption eligibility confirmed
- Building permit requirements checked
- Structural requirements considered
- Drainage and stormwater requirements reviewed
- Heritage or environmental restrictions checked
- Required documents prepared
- Relevant authority confirmation obtained
Verifying pergola council approval Australia-wide before construction can prevent redesigns, delays, extra costs and compliance problems. If you are still comparing options, our DIY aluminium pergola kits are supplied for you to build, so confirm the approval pathway for your site before you order.
Get Help Planning Your Pergola
Planning a pergola and not sure what your site needs? Talk through your design, materials and installation requirements with the team. Whether you are weighing a standard kit against a custom pergola, or want to know what installation involves, whether DIY or with a local builder, they can help you compare suitable options. The team cannot grant council approval or guarantee an exemption, so confirm the pathway with your council or certifier first.
Get a Free Quote or call 03 4250 8999
Frequently Asked Questions
What Is the Maximum Pergola Size Without Council Approval in Australia?
There is no single nationwide maximum. Exemption thresholds differ by state or territory, local planning controls and design, and a pergola’s height, setbacks, roof and attachment can matter as much as its area. Check the exemption conditions for your property with the relevant planning authority or council, and do not rely on a figure quoted for another state.
Do I Need Council Approval for a Pergola Attached to My House?
Possibly. An attached pergola may need approval depending on its size, structural connection, roofing and the planning and building rules where you live. Attaching to a dwelling raises extra construction questions, such as load transfer, flashing and drainage. Check both planning and building requirements with your council or certifier before you start.
How Close to a Boundary Can I Build a Pergola?
The minimum distance depends on the jurisdiction, the property and the type of structure, so there is no universal figure. Setbacks, fire safety, drainage and planning restrictions can all apply, and an easement can rule out a location altogether. Confirm the requirements for your zone with your council before ordering materials or digging footings.
Do I Need a Building Permit for a Freestanding Pergola?
Not always. Some freestanding pergolas qualify for building approval exemptions, while others need a permit or equivalent approval, depending on the jurisdiction, dimensions, construction method and site conditions. Planning and building exemptions are separate considerations, so meeting one does not automatically satisfy the other. Confirm both with your council or certifier before you build.
What Happens if I Build a Pergola Without the Required Approval?
Unauthorised construction can lead to compliance investigations, notices, additional certification requirements, modification work, penalties or removal orders, depending on the legislation and circumstances, and the consequences differ between states. If an existing pergola may not comply, speak with your council or the relevant building authority about your options before making changes.