Blog

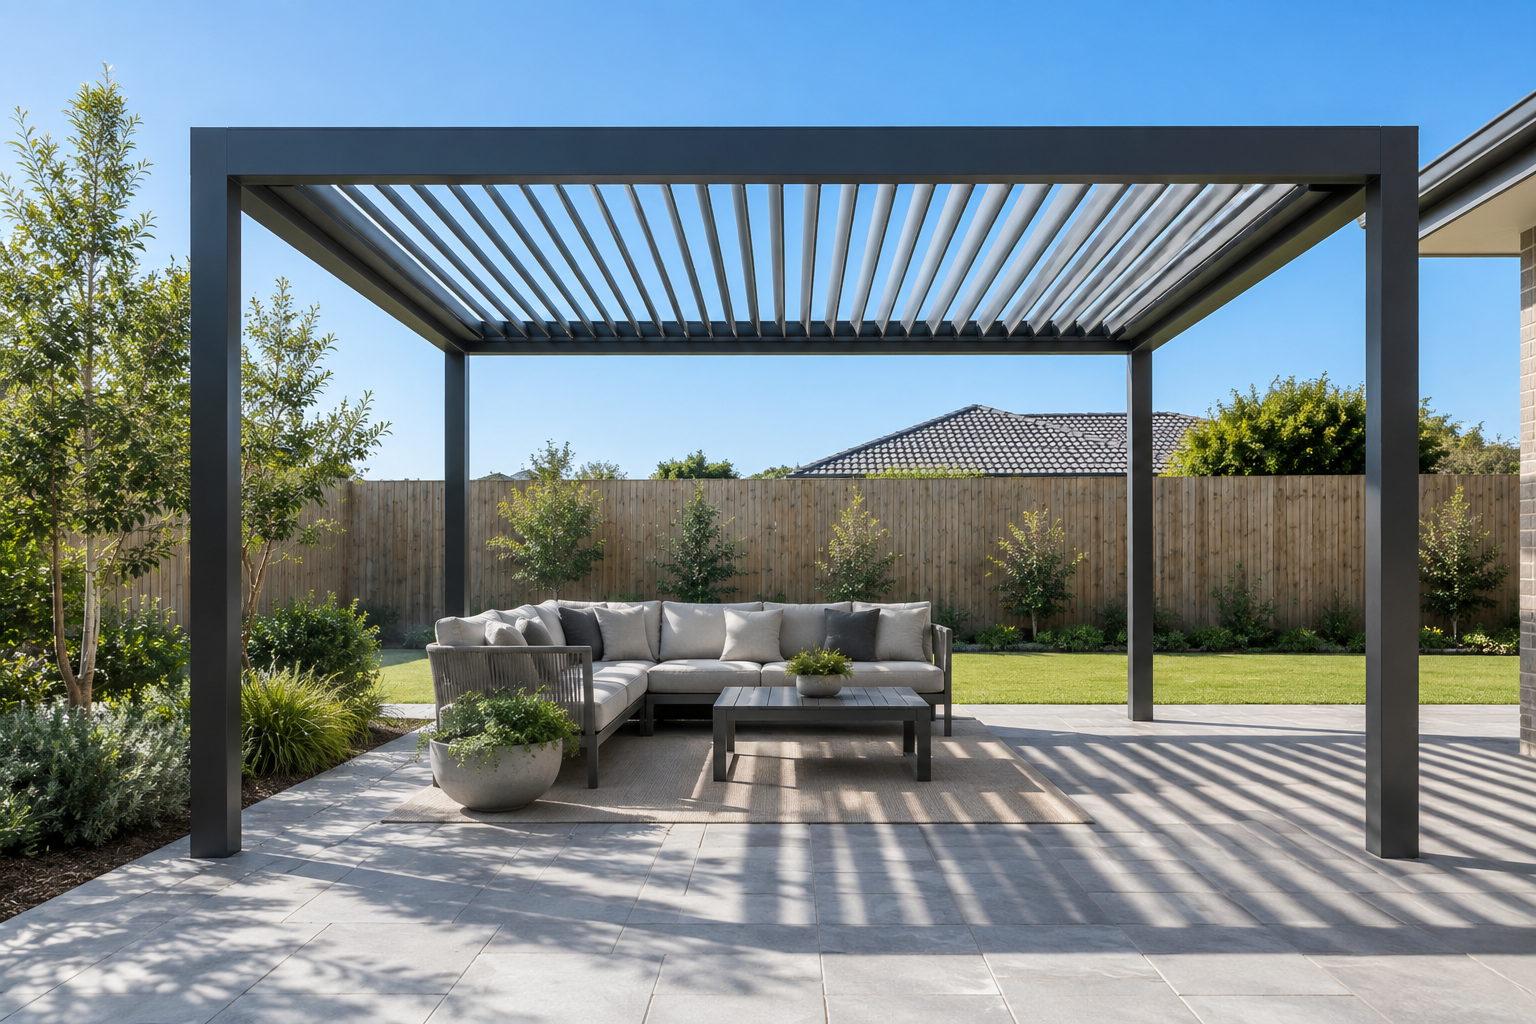
Do you need council approval for a pergola? Sometimes yes, sometimes no. Some pergolas qualify as exempt or accepted development, while others need a planning permit, a building permit, or both. The word “pergola” on a product listing does not decide the legal outcome. Roof type, attachment method, dimensions, setbacks and site constraints all play a part, and the rules shift from state to state and council to council. Working through these factors before you order a kit can save weeks of delay and a costly redesign later.
Before You Order a Kit
- A pergola kit is not automatically permit-free. Some small, open and correctly positioned pergolas qualify as exempt or accepted development, but the rules differ by state, council, property and design.
- A roofed, attached, oversized or boundary-adjacent structure is more likely to need approval. So is anything on a heritage, bushfire-prone or flood-prone property.
- In NSW, the figure to know is 25 square metres, with a height of 3 metres, set back at least 900 millimetres in most residential zones. Roofing does not change the category, but enclosing walls above 1.4 metres do.
- In Victoria, the figures are 20 square metres and 3.6 metres high, and the exemption applies only to a genuinely unroofed structure. Adding a solid roof loses it.
- An exemption from lodging an application is not an exemption from building properly. The National Construction Code, wind ratings and footing requirements still apply.
- Check your own address, not a general rule. Overlays and zoning change street by street, so confirm with your council or a qualified certifier before ordering non-returnable components.
In This Guide
Do You Need Council Approval for a Pergola?
In most cases, the honest answer is that it depends on the structure. Australian planning systems generally sort pergola projects into three broad outcomes.
Exempt or accepted development. The project meets all relevant siting, size and design conditions, so no application is lodged.
Fast-track, complying or certified pathway. A streamlined process applies because the project meets preset criteria, which are often assessed by a certifier rather than through the full council process.
Full planning or development approval, building approval, or both. The project requires a formal application assessed against local planning controls.
“Council approval” is the phrase most homeowners search for, but the formal process may involve multiple authorities. Depending on your state, you might deal with your local council, a state planning portal, a private building certifier or a building surveyor, sometimes in combination.
A few points catch people out. Product naming does not control legal classification, so a listing called a pergola can still be assessed as a patio or verandah if its roof is solid. Adding a waterproof roof to an originally open, exempt pergola can reclassify it as a regulated structure in some states. An exemption from lodging an application does not remove your obligation to build safely and meet the National Construction Code. DIY installation and professional installation are generally assessed against the same planning and building requirements, so doing the work yourself does not lower the bar.
Approval is more likely if the pergola
- Has a solid, waterproof or operable louvred roof
- Is attached to the home or changes an existing building
- Exceeds applicable local area or height limits
- Sits close to a front, side or rear boundary
- Is built over an easement or near services
- Is on a heritage-listed, bushfire-prone, flood-prone or otherwise constrained property
- Requires substantial footings, retaining work, plumbing, drainage or electrical work
- Is part of a strata scheme or owners corporation arrangement
- Is subject to rental or landlord requirements
It may qualify for an exemption if it
- Is small, open-framed and genuinely unroofed, or uses an allowed permeable cover
- Meets all applicable height, area, setback and siting requirements
- Is structurally independent where required
- Is not affected by special planning controls
- Still complies with the National Construction Code, applicable standards and manufacturer requirements
Before you contact anyone, write down your product dimensions, roof type, attachment method, proposed location, setbacks and any known property restrictions. Then check the relevant state planning portal and get local council or property-specific advice, since a generic answer rarely covers every condition on your title.
When Can You Build a Pergola Without Council Approval?
You can sometimes build a pergola without a formal application, but only if all relevant exemption conditions for your property are met simultaneously.
Work through this list before assuming an exemption applies:
- Maximum floor area and height allowed under the applicable rules
- The roof or open-frame definition your structure needs to meet
- Water permeability requirements where relevant
- Whether the structure sits behind the required building line
- Boundary and building setbacks
- Site coverage and private open-space limits
- Structural adequacy for your wind region
- Footing design suited to the soil and structure
- Distance from easements and utilities
- Pool safety and fire-safety considerations
- Restrictive planning overlays affecting your land
- Protected trees or vegetation on or near the site
- Strata or owners corporation approval requirements
- Landlord or rental consent, where the property is leased
- Restrictive covenants on the title, where applicable
If one exemption condition is not met, the entire proposal may require approval. For a closer look at how the exemption tests work in practice, see our guide to when a pergola is classed as exempt development.
A few practical points are worth remembering. No council application does not automatically mean no building rules, since structural and safety standards still apply. Check any claimed exemption against your actual property address rather than a generic council FAQ, because overlays and zoning can change the outcome street by street. Keep your plans, product specifications, photographs, and any written exemption advice on file in case questions come up later, including when you sell.
Requirements by State and Territory
State and territory systems provide the broader framework, but property-specific planning controls and local council requirements can change the result. This section is a starting point, not a permit determination.
| State or Territory | Starting position | Official check |
|---|---|---|
| NSW | Structures up to 25 sqm and 3 m high may be exempt under the Codes SEPP if all standards are met; otherwise, complying development or a DA applies | NSW Planning Portal |
| Victoria | An unroofed pergola up to 20 sqm and 3.6 m high may be exempt from a building permit; planning permission is assessed separately | Building and Plumbing Commission and your council |
| Queensland | Most domestic building work needs approval; some accepted development may not | Business Queensland and your council or private certifier |
| Western Australia | Local government assesses building and planning requirements; some qualifying pergolas may be exempt | WA Building and Energy and your local government |
| South Australia | Check whether the project is exempt or needs development approval under the Planning and Design Code | PlanSA |
| Tasmania | Depends on the Tasmanian Planning Scheme, local provisions and site controls | Consumer, Building and Occupational Services and your council |
| ACT | May need development approval, building approval or both, unless exemption rules are met | ACT Planning |
| Northern Territory | Building permits apply to regulated building work; classification can depend on design features | NT Government and a registered certifier |
NSW
In NSW, a pergola, patio, deck or verandah can be an exempt development under the SEPP Codes if all applicable standards are met. The published standards set a maximum area of 25 square metres, or 15 per cent of the ground floor area of the dwelling on lots over 300 square metres, whichever applies to your lot. Height is capped at 3 metres above existing ground level; the floor cannot sit more than 1 metre above ground level, and the structure must be set back at least 900 millimetres from the boundary in most residential zones, or 5 metres in rural and large-lot residential zones, behind the building line of any road frontage.
Two details matter more than most homeowners expect. Roofing does not move the structure into a different category in NSW, but a roofed structure attached to a dwelling cannot extend above the dwelling’s roof gutter line, and roof water must discharge into an existing stormwater system. What changes the outcome is enclosure: walls above 1.4 metres take the structure outside exempt development. Check your zoning, dimensions, setbacks, any exclusions applying to your land and tree or vegetation rules through the NSW Planning Portal before committing to a design.
Victoria
Victoria treats planning and building permissions as two separate systems, and a pergola can trigger one, both or neither. Under the Building Regulations, a pergola may be exempt from a building permit where it is no more than 20 square metres in floor area and no more than 3.6 metres high.
The catch is the definition. Victoria defines a pergola as an open structure that is unroofed but may have a covering of open weave permeable material. Put a solid roof on it, and it is no longer a pergola for the purposes of that exemption, and a deck or verandah attached to a house requires a building permit regardless of size. Siting is also measured from the front wall rather than the boundary. Planning overlays and the local planning scheme can bring a permit requirement into play separately, so ask your council or building surveyor about both permits.
Queensland
Most domestic building work in Queensland requires approval, though some specified accepted development may not need an application. Siting rules and local planning controls still matter even where a project fits an accepted development category. Confirm the classification of your structure, check the accepted-development criteria that apply, and ask about local siting variations through Business Queensland, your local council or a private certifier. Queensland does not publish a single statewide pergola threshold, so a council check is the reliable route.
Western Australia
In Western Australia, your local government assesses both building and planning requirements for a proposed pergola. Some qualifying structures may be exempt, but the definitions used for open-frame and permeable-cover pergolas, and whether a certified or uncertified pathway applies, depend on local interpretation. WA Building and Energy and your local government are the official sources to confirm these details before you order materials.
South Australia
South Australia runs approvals through PlanSA, where you can check whether a proposed pergola is exempt or needs development approval under the Planning and Design Code. Because the Code applies differently depending on zone and overlay, run the check against your specific address rather than a general online summary. Note that the former PlanSA approval wizard has been retired, so use the current “find out if you need approval” guidance and the Planning and Design Code lookup instead.
Tasmania
Planning permission in Tasmania depends on the Tasmanian Planning Scheme, local provisions and any site-specific controls that apply to your land. On the building side, a low-risk unroofed pergola built as a plant-support structure can fall into Category 1 at up to 36 square metres and 3.5 metres high, excluding masonry and concrete construction. A roofed verandah is treated far more tightly, capped at 9 square metres with notification required, so the roof decision matters here as much as it does in Victoria. Consumer, Building and Occupational Services and your local council or building surveyor are the right contacts to confirm current requirements.
ACT
In the ACT, a pergola may need development approval, building approval, or both, unless it meets the applicable exemption rules. Unenclosed carports, pergolas and shade structures can be exempt where the roof area does not exceed 50 square metres, there are no more than two side walls, and height stays within 3 metres. These two approval types are assessed separately, so meeting one does not guarantee the other. ACT Planning’s “check if you need a DA” guidance is the official starting point, and a DA exemption does not automatically mean a building approval exemption.
Northern Territory
Building permits in the Northern Territory apply to regulated building work, and the classification of a pergola can depend on design features, including whether the roof or sides are impermeable to wind. Freestanding structures of less than 30 square metres, with a roof area under 15 square metres and a height under 2.5 metres, may fall outside the permit requirement. Verify the design and proposed location through NT Government building permit guidance and a registered certifier before work begins.
What Determines Whether Your Pergola Needs Approval?
No single factor decides the outcome on its own. Roof type, size, attachment, setbacks, site constraints and structural details combine to determine whether your pergola needs an application.
Roof type and legal classification
An open pergola, a solid-roofed patio, a verandah and a similarly roofed structure are not always assessed in the same way, even if they look alike from the street. Fixed roofing, retractable roofing and motorised louvres each change how much weather protection the structure provides when closed. In Victoria and Tasmania, roofing can remove an exemption outright. In NSW, it does not change the category but adds gutter-line and stormwater conditions. Either way, the roof specification is usually the first thing to clarify, and our comparison of louvred and fixed roofs covers how the two behave in Australian conditions.
Size, height and site coverage
Thresholds for floor area, overall height, post or eave height, and the percentage of your lot covered by structures vary across jurisdictions and often within individual local planning schemes. The NSW and Victorian figures above are the published starting points for those states, not a guarantee for your address, and there is no single Australia-wide figure that applies everywhere.
Attached versus freestanding construction
A pergola attached to your home transfers loads into the existing structure, which raises questions about connection details and engineering that a freestanding pergola may not face. Attachment can also change which approval pathway applies, since some jurisdictions treat additions to an existing building differently from standalone structures on the same block.
Setbacks and property boundaries
Front setbacks, side and rear boundary distances, fire separation requirements, overlooking and general neighbour impacts all factor into whether a pergola can proceed without an application. These distances are set locally and by property type, so confirm the figures for your own address.
Property constraints
Planning overlays, heritage controls, bushfire risk, flood controls, coastal controls, easements, stormwater management, pool safety rules, protected trees, strata or owners corporation rules, restrictive covenants and rental or landlord requirements can all affect your project. Any one of these can turn an otherwise straightforward pergola into a project that needs professional input before you proceed.
Structural and product specifications
Wind region, footing design, engineering, materials, drainage and any electrical components must comply with the manufacturer’s installation instructions and local structural requirements. A few details commonly get missed. Operable louvres can affect classification because they provide weather protection when closed, even if the structure is described as open when the louvres are retracted. A wall-mounted louvred pergola may need more documentation than a comparable freestanding structure, since it is fixed to the building. Screens, sliding panels and glass doors can affect enclosure, ventilation and building code considerations, so disclose these features during your initial approval enquiry rather than adding them later.
How to Apply for Pergola Council Approval
- Finalise dimensions, location, roof type, screens and attachment method.
- Check the title, easements, zoning, overlays and any property-specific controls.
- Ask whether planning or development approval, building approval, or both are required.
- Obtain drawings, engineering and product specifications requested by the authority or certifier.
- Secure owners corporation, strata, landlord or covenant consent where applicable.
- Lodge through the relevant council, state portal or certifier and pay the applicable fee.
- Respond promptly to any requests for further information.
- Wait for written approval before ordering non-returnable components or starting work.
- Arrange required inspections and retain your final certificates.
Document checklist
- Site plan with boundaries and setbacks
- Floor plan
- Elevations
- Dimensions
- Roof and drainage details
- Footing and connection details
- Structural engineering, where requested
- Product data
- Installation manual
- Builder or installer details, where applicable
- Owner, strata or landlord consent, where required
Cost and timeframe
Fees and timeframes for pergola approval vary depending on the jurisdiction, project value, assessment pathway, engineering requirements, overall complexity, and the number of rounds of further information requested by the authority. Because these factors shift from council to council and project to project, treat any figure you see online as a rough guide only. Contact the relevant authority or certifier directly for a current estimate before you plan your budget or timeline around it.
What Happens If You Build Without Approval?
Building without the required approval can lead to real consequences, though not every unauthorised pergola results in all the outcomes listed here. Depending on the circumstances, a council or authority may issue a stop-work notice, a rectification notice or a fine. You may need to pay for retrospective approval, modify or remove the structure, and unauthorised work can complicate insurance claims or delay a future property sale.
If work has already started:
- Stop further work until you have checked the approval position.
- Gather your plans, receipts, photographs and product details.
- Contact your local council and a qualified building surveyor or certifier.
- Ask whether retrospective certification or approval is available for your situation.
- Obtain engineering advice or carry out rectification if directed.
- Keep all final records once the matter is resolved.
Frequently Asked Questions
What size pergola can I build without council approval?
There is no single Australia-wide size that guarantees exemption. In NSW, the published limit is 25 square metres and 3 metres high, or 15 per cent of the dwelling’s ground floor area on larger lots. In Victoria, an unroofed pergola may be exempt from a building permit up to 20 square metres and 3.6 metres. Other states set their own figures. Even lightweight additions, such as manual pull-up screens, can count toward the enclosed area used to determine whether a structure still qualifies, so check your state’s current thresholds and confirm them against your specific property.
Do I need approval for a freestanding pergola?
Possibly, depending on size, roof type, setbacks and site constraints. A freestanding structure is generally easier to assess than an attached one, since it avoids questions about loads on the existing building. It can still trigger approval if it exceeds local limits or sits close to a boundary. Confirm the position with your council or a building certifier before you build.
Does a roofed pergola require council approval?
Often, yes, and the effect depends on your state. In Victoria and Tasmania, a solid roof can remove the exemption altogether, because both define a pergola as an unroofed structure. In NSW, a roof does not change the category, but the structure cannot extend above the dwelling’s gutter line and roof water must go into an existing stormwater system. Motorised or operable louvres can also affect classification, because they provide weather protection when closed.
How close can a pergola be to a property boundary?
Setback rules vary by state, council and property type. In NSW, the published exempt development setback is 900 millimetres in most residential zones, or 5 metres in rural and large-lot residential zones. Victoria measures siting from the front wall of the building rather than the boundary. Front, side and rear boundaries are often treated differently, and fire separation or overlooking rules may impose additional restrictions, so confirm the applicable setbacks for your address.
How much does pergola council approval cost?
Costs depend on the jurisdiction, the assessment pathway, project value, engineering requirements, and the number of information requests that arise during assessment. Adding automation, such as a motorised louvred pergola, can also mean extra documentation for a certifier to review. There is no reliable national average to quote, so contact your local council or a private certifier for a current fee estimate based on your specific project.
How long does pergola approval take?
Timeframes vary depending on the assessment pathway, the completeness of your application and the complexity of your site, including any overlays or referrals to other authorities. A straightforward exempt or complying pathway can move faster than a full development application. Ask the relevant authority or certifier for a current timeframe estimate once you know which pathway applies.
Compare Pergola Options
Once you have confirmed your site requirements, compare DIY pergola kits by size, roof type, mounting method and engineering documentation. Our louvred range covers manual and motorised options across freestanding and wall-mounted configurations, so you can match a structure to the dimensions your approval pathway allows rather than redesigning after the fact.
Contact our team with your proposed dimensions and approval requirements, and we will help you identify a configuration that suits your site.
References
- NSW Department of Planning: Exempt development
- NSW Planning Portal: Codes SEPP
- Building and Plumbing Commission Victoria: When is a building permit required
- Business Queensland: When building approval is not needed
- Building and Energy WA: Building approvals
- PlanSA: Find out if you need approval
- Consumer, Building and Occupational Services Tasmania: Categories of work
- ACT Planning: Check if you need a DA
- NT Government: Building a garden shed, carport, fence or shade structure