Blog
Pergolas Australia: The Complete Buying Guide (Types, Costs & Styles)

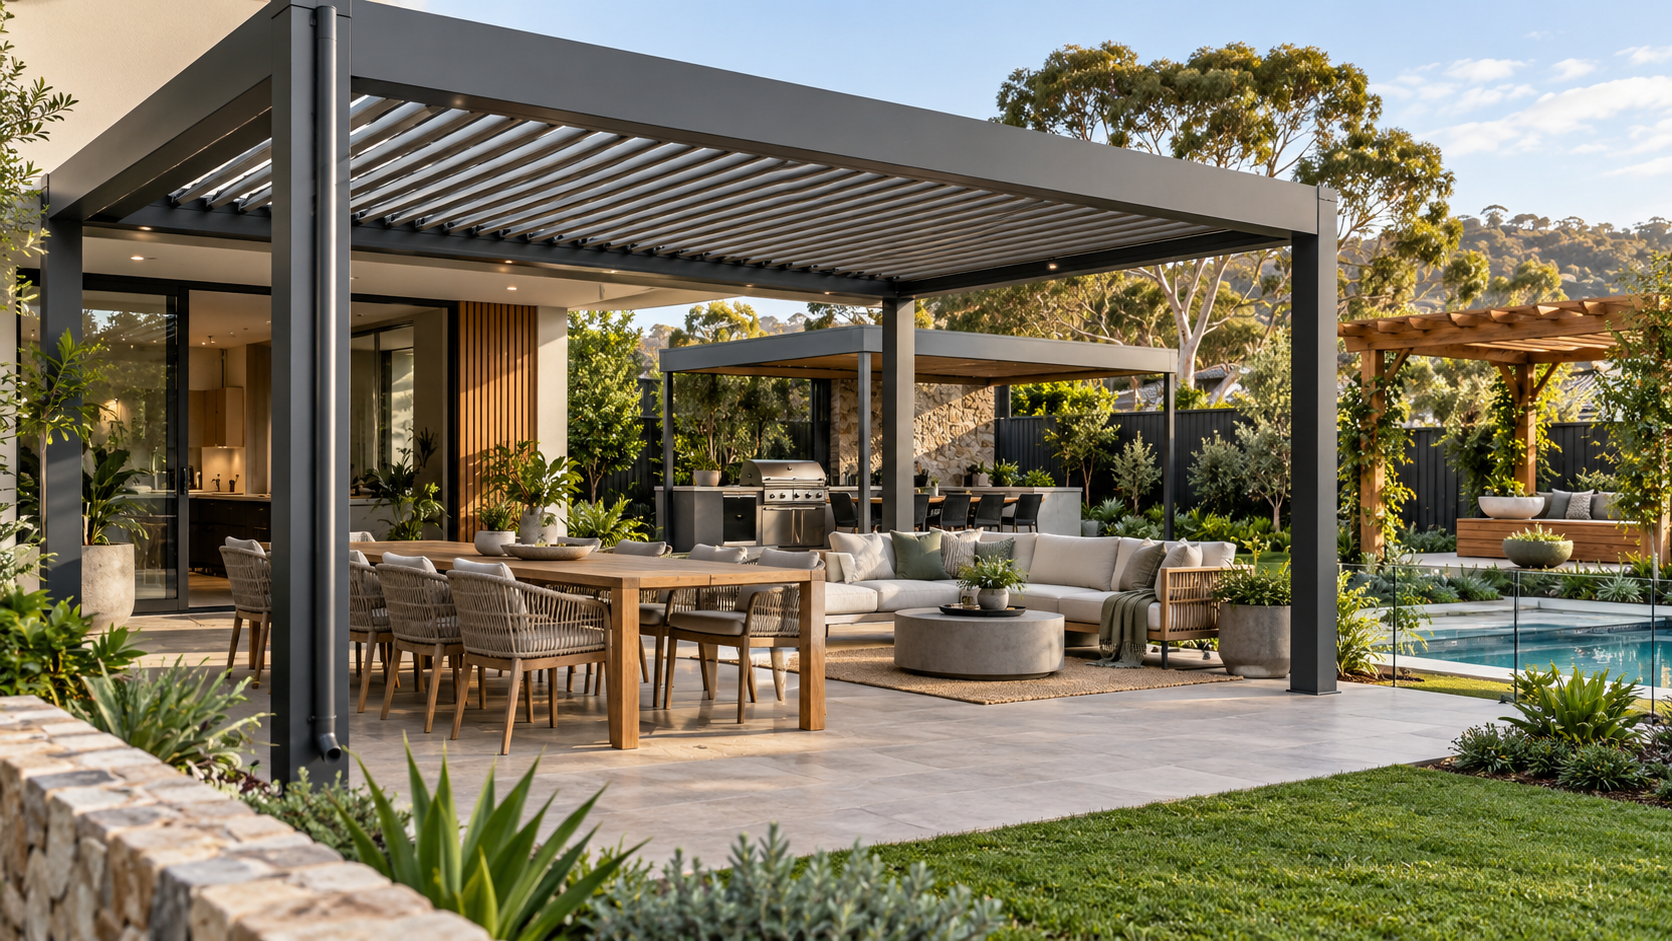
A pergola can add shade, some weather protection and a defined outdoor living area without enclosing your backyard. Options range from a simple open-roof frame to a fixed roof, a louvred design or a fully motorised system with remote control. The right choice depends on how you’ll use the space, your home’s style, your site’s size and exposure, whether council approval applies, and your budget. A pergola is an outdoor structure consisting of posts or other supports and an overhead frame, which may be open, fixed-roofed, or fitted with adjustable louvres, depending on the design. Terminology varies: in Victoria, for example, the building permit exemption only applies to a genuinely unroofed pergola. Whichever pergola kit Australian sellers you compare, the questions stay the same: what does it cover, how is it built, and what will it cost?
Quick Pergola Buying Summary
| Buyer Priority | Recommended Starting Point | Key Consideration |
|---|---|---|
| Lowest initial cost | Standard pergola kit | Check what the kit price includes |
| Adjustable sun and ventilation | Louvred-roof pergola | Compare manual and motorised controls |
| Reliable fixed coverage | Fixed-roof pergola | Plan light, heat and drainage |
| Flexible backyard placement | Freestanding pergola | Needs its own footings |
| Direct connection to the home | Attached pergola | The existing structure must support it |
| Coastal durability | Suitable aluminium system | Confirm the finish and maintenance needs |
| Traditional appearance | Timber pergola | Needs ongoing maintenance |
| Existing structure improvement | Pergola upgrade | Get the frame checked before adding loads |
| Difficult site or custom size | Custom-designed pergola | Engineering and fabrication affect price |
What Are the Main Types of Pergolas Available in Australia?
The main pergola types sold in Australia are fixed-roof, open-roof, louvred, motorised, attached, freestanding and standard kit designs, with custom builds for unusual sites. Each trades off cost, weather protection and control over light and airflow.
Fixed-Roof Pergolas
A fixed-roof pergola uses insulated panels, metal roofing or polycarbonate for permanent cover, and can integrate guttering. It suits year-round use but cannot open to the sky and, depending on the material, may block light or add heat.
In This Guide
- Quick Pergola Buying Summary
- What Are the Main Types of Pergolas Available in Australia?
- How Much Does a Pergola Cost in Australia?
- Which Pergola Materials Are Best for Australian Conditions?
- Coastal, Bushfire and Severe-Weather Sites
- What Pergola Style Will Suit Your Home?
- Attached or Freestanding?
- Size, Height and Base
- What Should You Check Before Buying a Pergola?
- Upgrading an Existing Pergola
- Common Pergola Buying Mistakes
- Pergolas Australia: Getting the Right Fit for Your Home
- Get a Free Quote
- Frequently Asked Questions
Open-Roof Pergolas
An open-roof pergola uses beams, rafters or battens without full weatherproofing, giving filtered shade and a surface for climbing plants. Rain protection is limited, so it suits decorative uses more than year-round entertaining.
Louvred Pergolas
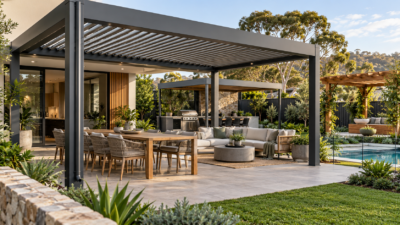
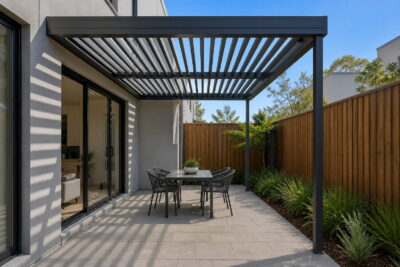
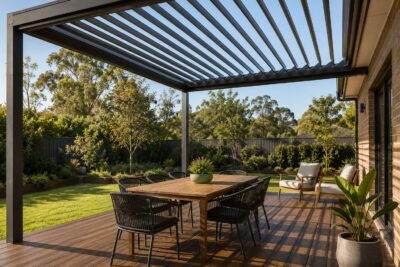
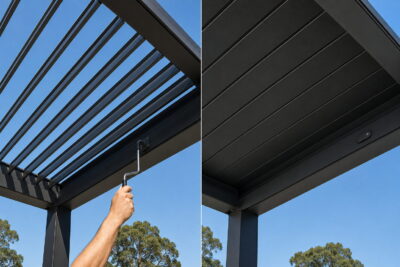
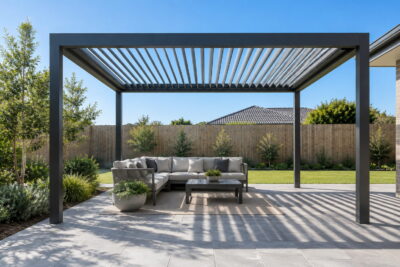
A louvred pergola has roof blades that rotate to control sun, airflow and rain, adjusted manually or by motor, with drainage on better systems. Our louvred pergola buying guide compares systems, and our guide to retractable and opening roofs covers what it is worth in day-to-day use.
Motorised Pergolas
A motorised pergola uses a wall switch, remote or app to open and close the roof. Check for a manual override during outages and whether sun or rain sensors are fitted. See our comparison of manual versus motorised louvred pergolas.
Attached Pergolas
An attached pergola connects to the house at a wall, fascia or beam, so the fixing point needs a structural check and proper flashing. It suits a small courtyard well. See our guide to wall-mounted pergolas for small spaces and courtyards.
Freestanding Pergolas
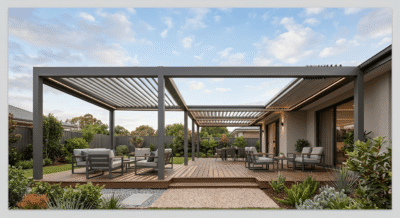
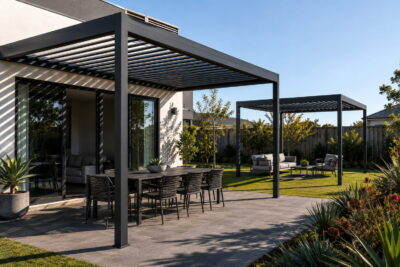
A freestanding pergola stands on its own footings, independent of the house, giving flexibility over placement beside a pool, garden or entertaining zone. The trade-off is extra footings, posts and longer service runs.
Pergola Kits
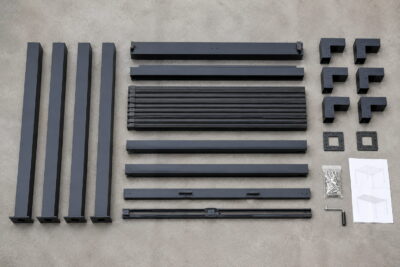
A pergola kit is a pre-designed structure for a set size, which is the most common way Australians buy a pergola. Check dimensions, materials, wind rating, footings, drainage and warranty, and confirm what the price includes. Our pergola kits Australia buyer’s guide covers this checklist, and Unique Pergolas’ own range of manual and motorised aluminium pergola kits ships with step-by-step DIY instructions.
Custom Pergolas
A custom pergola suits sites that a standard kit cannot handle: sloping blocks, corner sites or large spans. It costs more and takes longer to fabricate. See our comparison of custom pergolas versus fixed-size kits.
| Pergola Type | Best Suited To | Main Benefit | Relative Cost | Key Limitation |
|---|---|---|---|---|
| Open roof | Decorative garden and shade structures | Open, architectural appearance | Low to medium | Limited weather protection |
| Fixed roof | Regular outdoor use | Consistent coverage | Medium | Cannot open to the sunlight |
| Louvred roof | Adjustable outdoor areas | Controls light and airflow | High | More moving parts to maintain |
| Motorised | Convenience and automation | Easy roof adjustment | High | Electrical and servicing needs |
| Attached | Direct connection to the home | Easy indoor-outdoor flow | Medium to high | The existing structure must support it |
| Freestanding | Separate backyard zones | Flexible placement | Medium to high | Needs its own footings |
| Standard kit | Straightforward sites and standard sizes | Simplifies the decision | Low to medium | Limited customisation |
| Custom design | Unusual or demanding sites | Tailored fit and performance | High | Longer design and build process |
How Much Does a Pergola Cost in Australia?
Pergola costs in Australia depend on size, material, roof type, footings, site access and engineering, and on whether you are buying a DIY kit or a professionally built custom structure. As a current, verified example, Unique Pergolas’ own DIY aluminium kits are priced as follows on their pergola range:
| Pergola Kit Type | Typical Price (Supply Only, DIY) | Notes |
|---|---|---|
| Manual louvred pergola | $3,999 – $8,999 | Freestanding, fixed at 2.5 m roof height |
| Wall-mounted manual louvred pergola | $3,999 – $8,999 | Attaches to an existing wall |
| Wall-mounted motorised louvred pergola | $6,299 – $10,999 | Remote or app-controlled roof |
| Motorised louvred pergola | $6,299 – $10,999 | Freestanding, powered louvre control |
| Freestanding motorised pergola (flagship range) | Around $18,999 | Larger 6 m x 4 m format with integrated LED lighting; current promotional price |
| Add-ons: pull-up screens, glass sliding doors, louvre wall panels | From around $525 per panel | Priced separately from the pergola itself |
These prices are supply-only and exclude a concrete slab, new footings, electrical work for motorised models, and professional installation. Prices change over time, so check the current pergola range before budgeting. A contractor-built custom structure sits in a much wider, generally higher range, since design and labour are quoted individually; see our pergola cost guide for Australia for more detail.
What Affects the Price
- Width, length and roof height
- Roof type: fixed, louvred or motorised
- Attached versus freestanding, standard versus custom
- Frame material and finish
- Wind rating and any required engineering
- Footings and whether a new concrete base is needed
- Council or certifier fees, where approval is required
What a Kit Price Typically Does Not Include
- A new concrete slab or footings
- Removal of an existing structure
- Electrical connection for motorised or lit models
- Council, certifier or strata fees
- Professional installation, if you do not build it yourself
All prices are indicative and can change. Confirm current pricing through the pergola range or by contacting the team with your details.
Which Pergola Materials Are Best for Australian Conditions?
Aluminium, timber and steel can all suit Australian homes when correctly specified. The right choice depends on weather exposure, span, how much upkeep you want, and the look you are after.
Aluminium
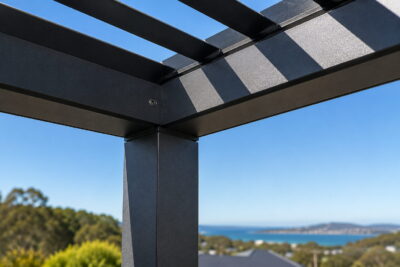
Aluminium resists rot and termite damage and needs less upkeep than timber, since a powder-coated finish does not need repainting. It suits louvred and motorised systems well and comes in a range of colours. Unique Pergolas builds every kit from powder-coated aluminium, and it suits coastal areas when the hardware is specified for salt exposure. It is very low-maintenance, not maintenance-free. See our guide to aluminium pergolas for Australian conditions.
Timber
Timber gives a warmer, traditional look in a range of species and finishes. It needs ongoing protection against decay and termites, regular coating and inspection, and it will move and weather over time. It suits open-roof designs particularly well.
Steel
Steel offers greater span capability for larger structures, requiring fewer posts. It needs a protective coating against corrosion, and its extra weight can mean heavier footings than an equivalent aluminium frame.
Mixed-Material Designs
Some pergolas deliberately combine materials: an aluminium frame with insulated roofing, a steel frame with timber detailing, or masonry columns supporting a framed roof. These combinations can balance strength, weather performance and appearance.
| Material | Main Benefits | Maintenance | Best Suited To | Key Consideration |
|---|---|---|---|---|
| Aluminium | Lightweight, rot-resistant and versatile | Low | Modern, coastal and louvred designs | Finish and hardware should suit local exposure |
| Timber | Natural look and design flexibility | Medium to high | Traditional and garden-style designs | Needs coating, moisture and termite protection |
| Steel | High strength and span capability | Medium | Large or custom structures | Needs corrosion protection, adds structural weight |
| Insulated panels | Shade and thermal separation | Low to medium | Fixed-roof entertaining areas | Reduces light to adjacent rooms |
| Polycarbonate | Daylight while shedding rain | Medium | Areas needing both rain cover and light | Can affect heat and glare, and ages over time |
Coastal, Bushfire and Severe-Weather Sites
Site exposure can affect material choice, coatings, fasteners, footing size and cleaning frequency, and bushfire-prone land can bring its own requirements. Check against your actual address rather than a general product description.
What Pergola Style Will Suit Your Home?
The right pergola style complements your home’s architecture while meeting practical needs for shade, weather protection, drainage and access. A striking design that ignores drainage or blocks a window’s light is not the right fit.
| Home Style or Goal | Suggested Pergola Direction | Material and Finish | Key Consideration |
|---|---|---|---|
| Contemporary | Clean lines, low-profile roof | Powder-coated aluminium | Match the colour to your window frames |
| Coastal | Light colours, open proportions | Aluminium or protected timber | Salt exposure and cleaning frequency |
| Traditional | Pitched or detailed roof form | Timber or finished steel | Match the roof pitch and detailing |
| Minimalist | Slim frame, concealed drainage | Aluminium | Structural span and service runs |
| Garden setting | Open roof or climbing-plant structure | Timber or coated metal | Plant growth and moisture maintenance |
| Integrated alfresco | Attached fixed or louvred roof | Material matching the home | House attachment and drainage |
| Poolside | Freestanding shade structure | Moisture-suitable materials | Pool barrier and setback rules |
Attached or Freestanding?
| Consideration | Attached Pergola | Freestanding Pergola |
|---|---|---|
| Connection | Fixed to the house or another building | Structurally independent |
| Location | Usually beside the home | Flexible within the site |
| Indoor-outdoor flow | Direct | A separate destination |
| Structural assessment | Existing building connection | Independent frame and footings |
| Posts | May use fewer posts | Usually needs posts on every side |
| Drainage | Must tie in carefully with the house | Managed independently |
| Ideal use | Alfresco and patio areas | Garden, pool and separate entertaining zones |
Size, Height and Base
Compare the available width, projection, and roof height against the furniture layout, door and window clearances, and drainage fall before locking in a design. Unique Pergolas’ louvred kits are built to a fixed 2.5 metre roof height, so check this against your own clearances first. Posts generally need purpose-built structural footings, even over existing pavers, which are not a structural foundation alone. Our guide to what to expect during pergola installation covers site preparation in more detail.
What Should You Check Before Buying a Pergola?
Check your site dimensions, any council approval requirements, wind rating and footing needs, drainage, exactly what is included in the price, and the warranty and support on offer.
Site and Design Checklist
- How you plan to use the space, and how often
- Sun direction, prevailing wind and existing shade
- Available width and projection, plus door and window clearance
- Post positions and any underground services
- Site slope, drainage and nearby trees or pools
- Any bushfire, flood or coastal exposure factors
Product and Structure Checklist
- Frame and roof material
- Fixed, louvred or motorised roof
- Wall-mounted or freestanding configuration
- Wind rating and any engineering documentation
- Footing requirements and integrated drainage
- Colour, finish and electrical requirements
- Product warranty, and what it actually covers
If You Are Comparing DIY Kits
Check exact dimensions, delivery costs, and what the warranty and assembly support cover. Unique Pergolas’ kits ship with step-by-step instructions and videos, are typically built by two to three adults in around three hours, and carry a 10-year warranty (rising to a 15-year structural warranty on the flagship range) — confirm current terms and coverage details before you order.
If You Are Hiring a Professional Installer
For an attached, custom or larger structure built by a contractor, confirm a current licence, insurance and similar completed projects. In NSW, check a builder or tradesperson’s licence through Service NSW first; other states have their own equivalent check.
Approval Checklist
Whether a pergola needs council approval depends on your state, council, the structure’s size and roof type, and factors such as heritage, bushfire, or strata rules. The Australian Building Codes Board confirms the National Construction Code applies regardless of planning approval, so an exemption from lodging an application does not remove structural and safety obligations. In NSW, small, correctly sited structures can qualify as exempt development under the Codes SEPP, though roofing an open structure can change its classification elsewhere. Our state-by-state guide to pergola council approval and the exempt development guide covers every state and territory. Confirm your address with the council first.
| Buyer Situation | Recommended Starting Point | What to Confirm |
|---|---|---|
| Limited budget | Standard aluminium kit | Delivery, footings and any installation costs |
| Want adjustable weather control | Louvred pergola | Drainage, and motor or sensor options |
| Need consistent shade | Fixed insulated roof | Effect on indoor daylight |
| Prefer natural materials | Timber structure | Treatment and ongoing maintenance |
| Existing slab or pavers only | Site assessment | Whether the surface and footings suit new loads |
| Want to attach to the house | Structural assessment | Beam, wall and roof connection |
| Own a coastal property | Exposure-suitable specification | Coatings, fasteners and cleaning routine |
Upgrading an Existing Pergola
An existing pergola can often be upgraded with new roof panels, better drainage, lighting, screens or heating rather than a full rebuild. Unique Pergolas’ pull-up screens, glass sliding doors and louvre wall panels are common add-ons. Enclosures can change structural loads, so check the frame first.
Common Pergola Buying Mistakes
- Choosing a design before measuring the site
- Comparing only the advertised price, without checking inclusions
- Assuming a kit price includes footings or installation
- Installing over pavers without planning proper footings
- Attaching to an unsuitable fascia without a structural check
- Forgetting to plan drainage before the roof goes on
- Ordering before confirming council approval requirements
Pergolas Australia: Getting the Right Fit for Your Home
Choosing the right pergola in Australia means matching the structure, open frame, fixed roof, or louvred system to how you’ll use the space, your home’s design, site exposure, and budget. A DIY aluminium kit suits most standard patios and decks, while a custom-engineered structure suits an unusual site or a large span. Checking size, materials, drainage and price inclusions before you order will save time and money later.
Frequently Asked Questions
Do You Need Council Approval to Build a Pergola in Australia?
It depends on your state, council, property and the pergola’s design. Some small, correctly sited pergolas can qualify as exempt development when all applicable standards, including size, height, and setbacks, are met. Larger, attached, or roofed structures are more likely to require approval, and heritage, bushfire, flood, or strata rules can change the outcome. Check your address with the council or a certifier first.
Is an Attached or Freestanding Pergola Better?
Neither is universally better. An attached pergola provides a convenient extension of the home, but requires a proper structural connection and waterproofing at the joint. A freestanding pergola offers more flexibility over placement but needs its own footings and usually more posts. The right choice depends on your site, use and budget.
What Is the Most Durable Material for a Pergola?
No single material is universally the most durable. Aluminium resists rot and requires relatively little maintenance; timber offers a natural look but needs ongoing protection against decay and termites; and steel provides strong spans when properly coated against corrosion. Durability depends as much on the finish, fasteners and installation quality as the base material.
How Long Does Pergola Installation Usually Take?
It depends on the size, design, footings and site access involved. A straightforward DIY kit, like Unique Pergolas’ louvred range, is generally built in around three hours with two to three adults. A large custom structure with new footings, electrical work, or a council-approved built-in will take considerably longer.
Does Adding a Pergola Increase Property Value?
A well-designed pergola can enhance the usability and appeal of an outdoor area, potentially supporting a property’s appeal to buyers. Still, it does not guarantee an increase in value. The result depends on the quality of the design and build, whether approval was obtained, and local buyer demand. Speak with a qualified valuer for a specific figure.
Get a Free Quote
If you are ready to compare options, browse the current range of DIY pergola kits, or get in touch with the team with your measurements and preferred style to help you choose the right configuration. Get a Free Quote or call 03 4250 8999
image