Blog
Pergola Sizing, Beams & Standard Heights: Choosing the Right Fit

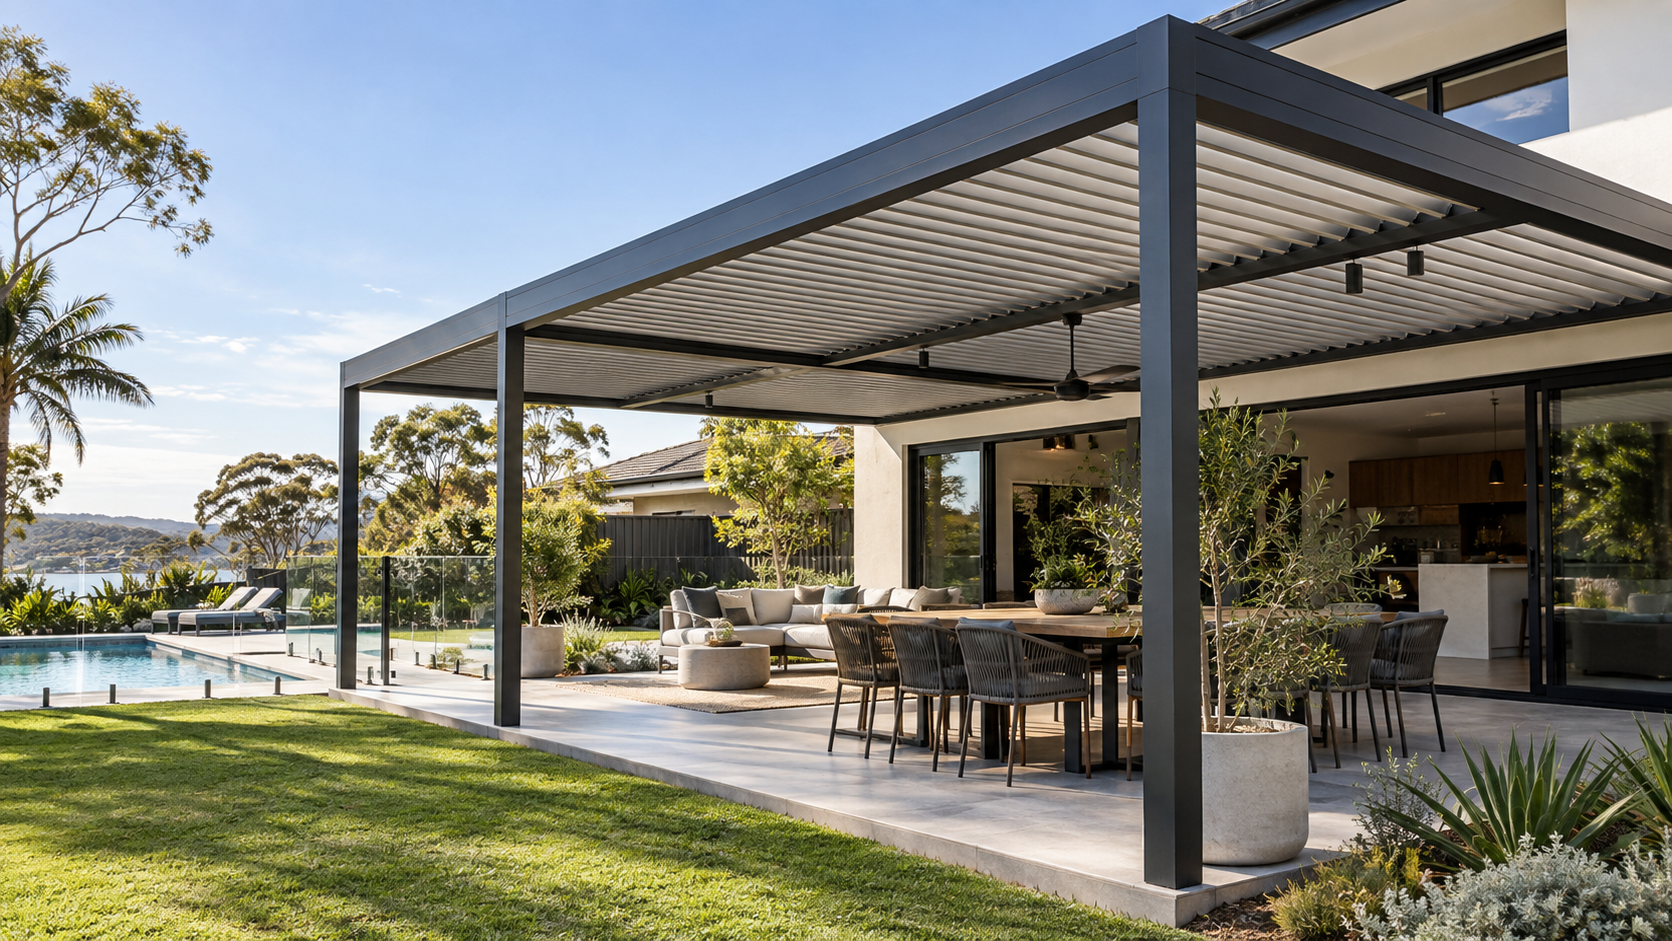
Choosing the right dimensions of a pergola involves more than measuring the available yard space. The structure needs to fit the furniture and activities you actually plan to use it for, allow room to move around comfortably, shed water properly, and still look in proportion to the house it sits beside. Common sizes and heights give you a useful starting point. Still, the final design depends on how you’ll use the space, how many people it needs to seat, the furniture you own, your site’s available area, the house’s architecture, the roof style, sun and wind exposure, the beam and post requirements the structure needs, and any planning controls that apply to your property.
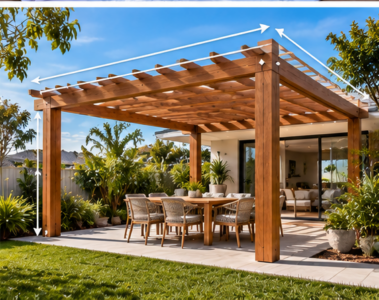
Pergola dimensions describe the structure’s width, length, height, and usable internal area, while its beam spans and post spacing determine how those dimensions can be safely supported.
What Is a Standard Pergola Size?
There is no single standard pergola size. Most residential designs fall into practical categories based on whether they include a seating area, a dining area, an outdoor kitchen, or a combined entertaining zone, and the right size should be calculated based on the intended use and the clear internal space you actually need.
It helps to separate overall roof dimensions from external post-to-post dimensions, clear internal dimensions, roof overhang, setbacks from boundaries, and clearance around doors and windows. A pergola advertised as 3 x 3 metres, for example, can provide noticeably less than nine square metres of unobstructed usable area once posts, beams or screens are accounted for.
Common categories include a compact seating or barbecue cover, a four-person dining space, a six- to eight-person dining space, an outdoor lounge, a combined dining and lounge zone, an outdoor kitchen and entertaining area, a long, narrow side-passage cover, and a poolside or freestanding shade structure.
Pergola Dimension Reference Chart
| Intended Use | Indicative Planning Footprint | Important Space Allowance | Key Design Consideration |
| Small café table or compact seating | About 2.4 x 2.4 m to 3 x 3 m | Chair movement and access path | Can feel confined if posts reduce the internal area |
| Barbecue and small prep zone | About 2.5 x 3 m or larger | Heat clearance, bench depth, circulation | Check ventilation and appliance requirements |
| Four-person dining | About 3 x 3 m or larger | Room to pull chairs out comfortably | Position posts away from chair movement |
| Six-to-eight-person dining | About 3 x 4 m or larger | Table length and access on all sides | Confirm usable area after post placement |
| Outdoor lounge | About 3.5 x 4 m or larger | Sofa depth, coffee table and walkways | Consider the afternoon sun and viewing direction |
| Dining and lounge combined | About 4 x 6 m or larger | Separate circulation between zones | Larger spans may change the beam and post needs |
| Outdoor kitchen and dining | Project-specific, often 4 x 6 m or larger | Cabinet depth, appliances, service access | Coordinate power, gas, water and ventilation |
| Side passage or walkway | Set by access needs and setbacks | Clear walking route and drainage | Avoid blocking windows, services and side access |
These figures are early planning references, not prescribed standard pergola sizes. Measure your actual furniture and confirm local planning, structural and access requirements before finalising the footprint.
Before you settle on a footprint, measure the total available width and length, mark doors, windows, downpipes and service equipment, identify boundaries, easements and required setbacks, place your proposed furniture on a scaled plan, allow space to pull chairs away from the table, preserve walking routes between the house and garden, account for posts, screens, stairs and built-in benches, and record dimensions at more than one point, since walls and boundaries are not always parallel.
How High Should a Pergola Be?
A pergola should be high enough to provide comfortable clearance and airflow without weakening its shade or making it look out of proportion to the house. Many residential designs use a beam clearance of around a standard indoor ceiling height, or slightly above it, but there is no single average pergola height that suits every home.
A quoted height can mean several different things, so check which one you’re being given: finished ground level, the clear height beneath the lowest beam, the height beneath rafters or louvres, gutter height, the highest roof point, or the overall statutory structure height.
| Height Consideration | Lower Pergola | Higher Pergola |
| Sense of enclosure | More intimate | More open and spacious |
| Shade | Can be denser at some sun angles | Allows more low-angle sun beneath the roof |
| Ventilation | Retains more warm air if enclosed | Improves air movement |
| Connection to the house | May fit below eaves or gutters | May need a different roof or attachment detail |
| Visual proportion | Suit single-storey or compact homes | Can dominate a smaller home |
| Approval | May stay within a lower height category | Taller structures may face added planning constraints |
The right height depends on your existing eave and gutter level, door and window head heights, roof pitch and drainage, the depth of your chosen louvre or roofing system, any ceiling fans, lighting or heaters, privacy from neighbouring properties, views from inside the house, winter and summer sun angles, wind-driven rain, bushfire requirements, and the maximum height permitted under your relevant approval pathway.
Unique Pergolas’ aluminium kits, for example, are built to a fixed 2.5-metre roof height, which suits most standard patios and decks. In NSW, some patios and similar structures may qualify as exempt development only if all applicable standards, including the overall height condition, are met. Check the complete, current rules for your property rather than relying on a single figure.
How Far Can Pergola Beams Span?
The maximum pergola beam span depends on the beam’s material, profile, depth, grade, support conditions and the loads it carries. A safe span cannot be determined from the pergola’s width alone, regardless of how the structure looks from the outside.
A few terms are often confused: a beam is the primary horizontal member carrying rafters, louvres or another part of the roof system; a rafter runs between beams or supporting walls and carries roof components; a batten is a smaller member supporting roof sheets or finishes; a louvre is a fixed or adjustable blade controlling sunlight, rain and ventilation; a ledger is a structural member used in some house-attached systems; a beam’s span is the unsupported distance between structural supports; and spacing is the centre-to-centre distance between repeated members.
Two visually similar pergolas may require very different beam sizes once material, span, spacing, and load are accounted for, which is why the same-looking structure can be quoted with very different beam depths.
Beam-Span Reference Chart
Rather than giving unsupported numbers, use this chart to understand what actually changes a beam’s requirements:
| Factor | Effect on Beam or Span Requirements | What Must Be Confirmed |
| Longer unsupported span | Usually needs a stronger or deeper member | Certified span table or structural design |
| Wider rafter spacing | Can increase the load each member carries | Roofing system and structural documentation |
| Heavy roof material | Increases permanent load | Beam, rafter, post and footing capacity |
| Motorised louvre roof | Adds system weight and moving components | Manufacturer’s certified engineering |
| High wind exposure | Increases uplift and lateral forces | Site wind classification and connection design |
| Fewer posts | Creates longer spans and larger reactions | Beam size, footing size and connection capacity |
| Cantilevered roof edge | Adds bending and uplift demands | Permitted cantilever in the engineered design |
| Attached construction | Transfers some loads into the house | Verified house structure and connection detail |
Never choose a pergola beam from appearance or nominal dimensions alone. The final member size, span, spacing, fixings and bracing all need to follow the engineering for the complete system.
How Beam and Louvre Spacing Affects Shade
Structural spacing and shade-control spacing are related but not the same thing. A structural engineer works out how the frame carries loads, while the spacing of the rafters, battens or louvres themselves determines how much sunlight actually reaches the space below.
| Arrangement | Likely Shade Character | Important Limitation |
| Closely spaced fixed members | Denser, patterned shade | Can reduce daylight during cooler months |
| Widely spaced fixed members | More open light and sky views | Less protection from direct sun |
| Members running east to west vs north to south | Shade pattern moves differently through the day | Check orientation against your specific façade |
| Angled fixed louvres | Can target particular sun angles | Fixed angles cannot adapt through the year |
| Adjustable louvres | Variable light, shade and ventilation | Needs compatible engineering, drainage and controls |
| Solid roof sheets | Continuous overhead shade and rain cover | May reduce daylight in adjoining rooms |
No single orientation or spacing is universally best. The outcome depends on your home’s orientation, latitude, season, time of use and any surrounding obstructions. Our guide to retractable and opening roofs, and our comparison of manual versus motorised louvred pergolas, look at adjustable options in more detail.
How Do You Choose the Right Pergola Size for Your Space?
Choose the size by starting from the activities and furniture that need to fit beneath the pergola, then test that footprint against your site’s access, sunlight, drainage, structural and planning constraints before you commit to a final layout.
In practice, that means defining how the pergola will be used, recording the number of regular users and occasional guests, measuring your actual furniture and appliances, adding clear circulation around each functional zone, mapping doors, windows, stairs, drains and service equipment, checking boundaries, easements and planning constraints, weighing up summer shade against winter daylight, and reviewing likely post positions and unsupported spans before finalising the structural details.
| Homeowner’s Goal | Preliminary Layout Direction | Main Check |
| Cover a small courtyard | Compact square or rectangular structure | Avoid overcrowding the available area |
| Shade a dining table | Size around the table with chair clearance | Keep posts outside regular movement paths |
| Create an outdoor lounge | Wider footprint with an open central area | Plan for sun direction and furniture depth |
| Combine cooking and dining | Divide the footprint into working and seating zones | Allow heat, service and appliance clearances |
| Preserve indoor daylight | Limit roof depth, or use adjustable or translucent elements | Test the effect on adjoining windows |
| Cover a long rear façade | Use repeated structural bays | Coordinate doors, windows and downpipes |
Mark the proposed footprint out on the ground with tape, stakes or your actual furniture, and view it from inside the house before finalising the design.
What Factors Affect Pergola Beam and Post Requirements?
Beam and post requirements are shaped by span, roof weight, wind exposure, material strength, post spacing, connections and footing capacity. Changing one part of the layout, such as removing a post, can alter what the rest of the structure needs to support.
Total width and projection, unsupported beam and rafter spans, roof material and system weight, whether the roof is fixed, retractable or motorised, wind region and exposure, attached or freestanding construction, framing material and profile, post spacing, roof overhangs, lateral bracing, house-connection capacity, footing size and soil conditions, and any planned screens, fans, heaters or solar panels can all affect the final beam and post sizing. Our guide to aluminium pergolas for Australian conditions covers how material choice feeds into this.
| Design Change | Likely Structural Effect | Related Items to Review |
| Increase pergola width | Increases the roof area and loads | Beams, rafters, posts, footings and drainage |
| Remove a post | Extends the unsupported span | Beam strength, deflection and footing reactions |
| Raise the roof | May increase wind exposure | Bracing, connections and approval limits |
| Add a solid roof | Adds weight and wind uplift | Frame, footings, gutters and house connection |
| Install motorised louvres | Adds system weight and mechanical loads | Manufacturer engineering and electrical supply |
| Add outdoor blinds or screens | Increases the area exposed to wind | Posts, beams, fixings and operating limits |
| Change from timber to aluminium | Alters member profiles and connections | Certified system details and corrosion compatibility |
Get a professional review when a large clear span is needed; posts must be removed or relocated; the pergola connects to the house; the site is coastal, elevated, or highly exposed; the ground is sloping, filled, or reactive; or the design differs from the manufacturer’s certified configuration.
Planning, Boundary and Approval Considerations
A pergola’s size and height can affect whether it qualifies for an exempt or simplified approval pathway, and the rules vary across Australia, sometimes even between properties in the same council area. Before finalising your design, confirm the maximum permitted area and height, boundary and building-line setbacks, site coverage, heritage, bushfire or flood constraints, easements, stormwater requirements, and any strata approval or structural documentation your council needs.
Staying below one dimension does not automatically remove the need for approval. Every applicable standard and land exclusion needs to be satisfied, not just the headline size or height figure. Our state-by-state guide to pergola council approval in Australia covers the details for every state and territory.
Getting the Dimensions of a Pergola Right
Getting the dimensions of a pergola right comes down to working from how you’ll actually use the space, not just the size of the yard or a generic standard figure. Once you know the footprint, height, and beam configuration that suit your furniture, sun exposure, and house, you can confirm the structural and approval details with confidence rather than relying on guesswork.
Arrange a site assessment to compare suitable sizes, roof heights, beam configurations and post locations for your property before committing to a final design. Browse the current range of aluminium pergola kits, or get in touch with the team to share your measurements.
Frequently Asked Questions
What Is the Minimum Practical Size for a Pergola?
The minimum useful size depends on what needs to fit beneath it. A compact pergola of around 2.4 x 2.4 metres can cover a café table or a small seating arrangement, but furniture, posts, and walkways all further reduce the usable space. Measure your actual furniture, allow room to move comfortably around it, and treat the roof footprint and the clear internal dimensions as two different figures before settling on a size.
How Close Can a Pergola Be Built to a Boundary?
Permitted setbacks vary by state, local planning rules, zoning, lot size and development pathway, so there is no single Australia-wide distance. Fire separation, drainage, maintenance access, easements and neighbouring properties can all affect the position too. Check the current requirements with your council or the relevant state planning authority before ordering a kit, excavating footings or finalising your design; our state-by-state guide to pergola council approval is a good starting point.
Can a Pergola Roof Be Higher Than the House Gutter?
The design still needs to address structural attachment, roof drainage, flashing, clearances, and any planning height limits. A roof extending above an existing gutter often needs a flyover-style or freestanding structural solution rather than support from the gutter or fascia itself. The right approach depends on your specific house framing and roof design, so have it assessed by a qualified pergola designer, builder or structural engineer.
How Many Posts Does a Pergola Need?
Post count depends on the footprint, beam spans, roof weight, framing material, wind loads and how the structure attaches to the house, if at all. Fewer posts create wider, more open spans but usually increase the beam, connection and footing requirements elsewhere. An attached pergola can use the house for one side, while a freestanding structure needs independent support on all sides. Final post locations and quantities should follow certified manufacturer details or project-specific engineering.
Does a Larger Pergola Require Council Approval?
Increasing a pergola’s area or height can affect its approval pathway, but size is not the only factor at play. Setbacks, heritage status, bushfire risk, site coverage, easements, attachment details and local planning controls can all apply regardless of size. Some smaller structures may qualify as exempt development only if all applicable standards are met. Check current state and council requirements, or speak with a certifier, before construction begins.